Sewer Reroute in Garland: Is an Outside Route Practical?
September 29, 2026
CISRS homeowner guide · Garland
Sewer Reroute in Garland: Is an Outside Route Practical?
A sewer reroute in Garland may move portions of a damaged drain system outside the home when the layout allows. The decision depends on connections, elevations and access—not simply whether there is open grass beside the house.
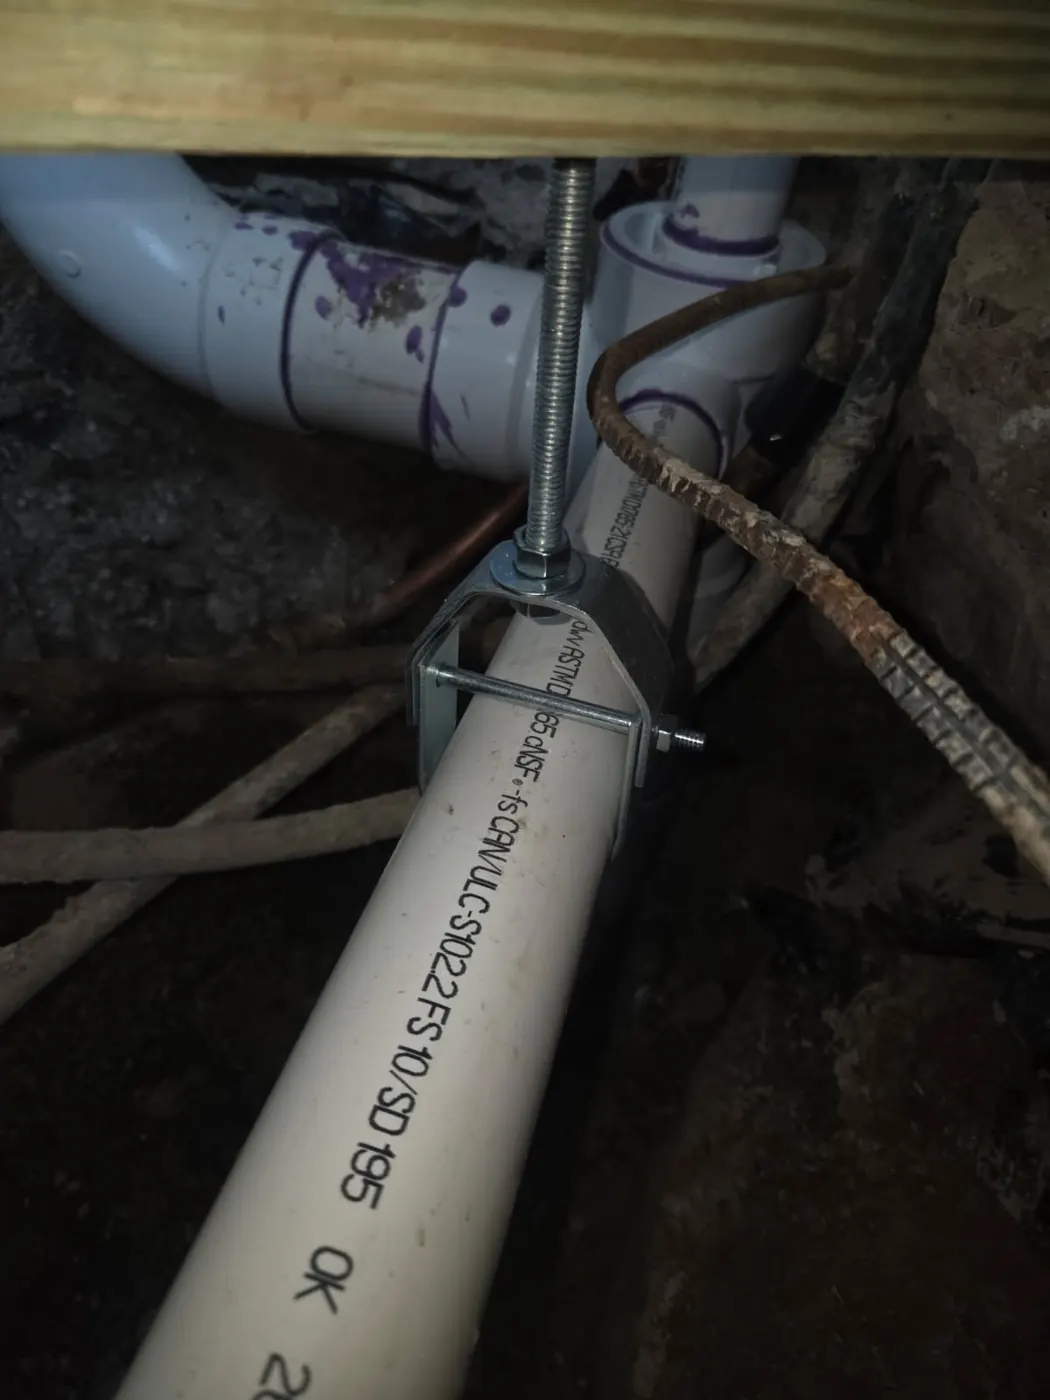
Educational guidance. Photos illustrate separate projects; an inspection is needed to evaluate your home.
RMP 45825Camera inspection and line locatingPermit and inspection coordination as requiredWritten repair or replacement scope
At a glance
Area: Garland. Focus: residential cast iron drainage, including slab-foundation homes where applicable.
Article type: educational guide. No project-specific footage, selected method, time on site or final construction price is claimed.
Start with observed conditions. Confirm the route and access. Compare a written scope before approving work.
Browse all CISRS resourcesWhat a sewer reroute in Garland changes
Homeowners researching Garland cast iron sewer replacement often want to know whether a new line can run around the home instead of following every existing under-slab section. A reroute is an alternate drainage path for the connections included in its design. It is not automatically a complete replacement of every drain inside the house.
A useful proposal begins with a route sketch showing which fixture groups will connect outside, which sections still require under-slab access, and where the new line rejoins an appropriate downstream connection. That drawing should distinguish existing pipe from proposed pipe. A line on a drawing is a planning aid, not proof that the elevations and underground conflicts have been verified.
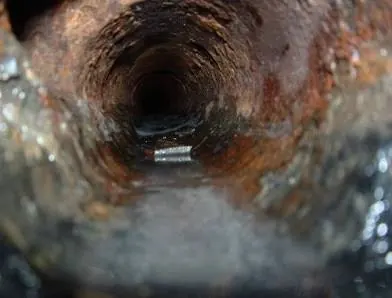
There are two separate questions: whether the existing pipe needs work, and whether an outside route is feasible. Camera inspection helps with the first. Locating, measurements, layout review and applicable requirements help with the second. An attractive exterior route cannot justify replacing pipe without evidence, and a documented defect does not guarantee that a reroute will fit.
Keep the objective specific
You may be trying to reduce interior floor openings, address several damaged branches, or replace an inaccessible section. Tell the contractor which concern matters most. Then ask how the proposed route changes the access and restoration plan. The answer should describe real tradeoffs, not rely on phrases such as “no digging” or “zero damage.”
This is an educational guide, not a report of a completed Garland job. No footage, final price, construction duration or inspection result is assumed. Those details require a property-specific evaluation and an agreed written scope.
Start with fixture connections, not the lawn
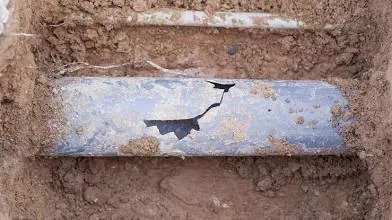
A drain route must receive wastewater from the fixtures included in the project. Some bathroom or kitchen connections may be close to an exterior wall. Others may sit toward the center of the home. Their position affects whether a practical connection can reach the outside and how much existing piping must remain beneath the slab.
Ask for a fixture-by-fixture explanation. Which bathroom group is included? Does the laundry connect to the same branch? What happens to a centrally located half bath? The goal is not a complicated drawing for its own sake; it is making sure no active branch is omitted from a plan that appears complete at first glance.
The connection points need to be located and evaluated. A route that looks short in plan view may be difficult when pipe depth and structural features are considered. Existing repairs or additions can also change the assumed layout. Prior invoices and camera videos may help identify where the original system was modified.
Know which pipe remains active
A complete scope should describe existing sections that will remain in use and how abandoned portions will be addressed where applicable. Ask the contractor to explain the final flow path in plain language, from each included fixture group to the downstream tie-in. This is especially useful when some branches are rerouted and others remain on their existing path.
Do not assume an outside route resolves every slow fixture. A local fixture or branch restriction can remain upstream of the rerouted portion. The inspection history should connect the proposed work to the actual symptoms and identify any separate issue that needs its own investigation.
Check elevations, utilities and physical access
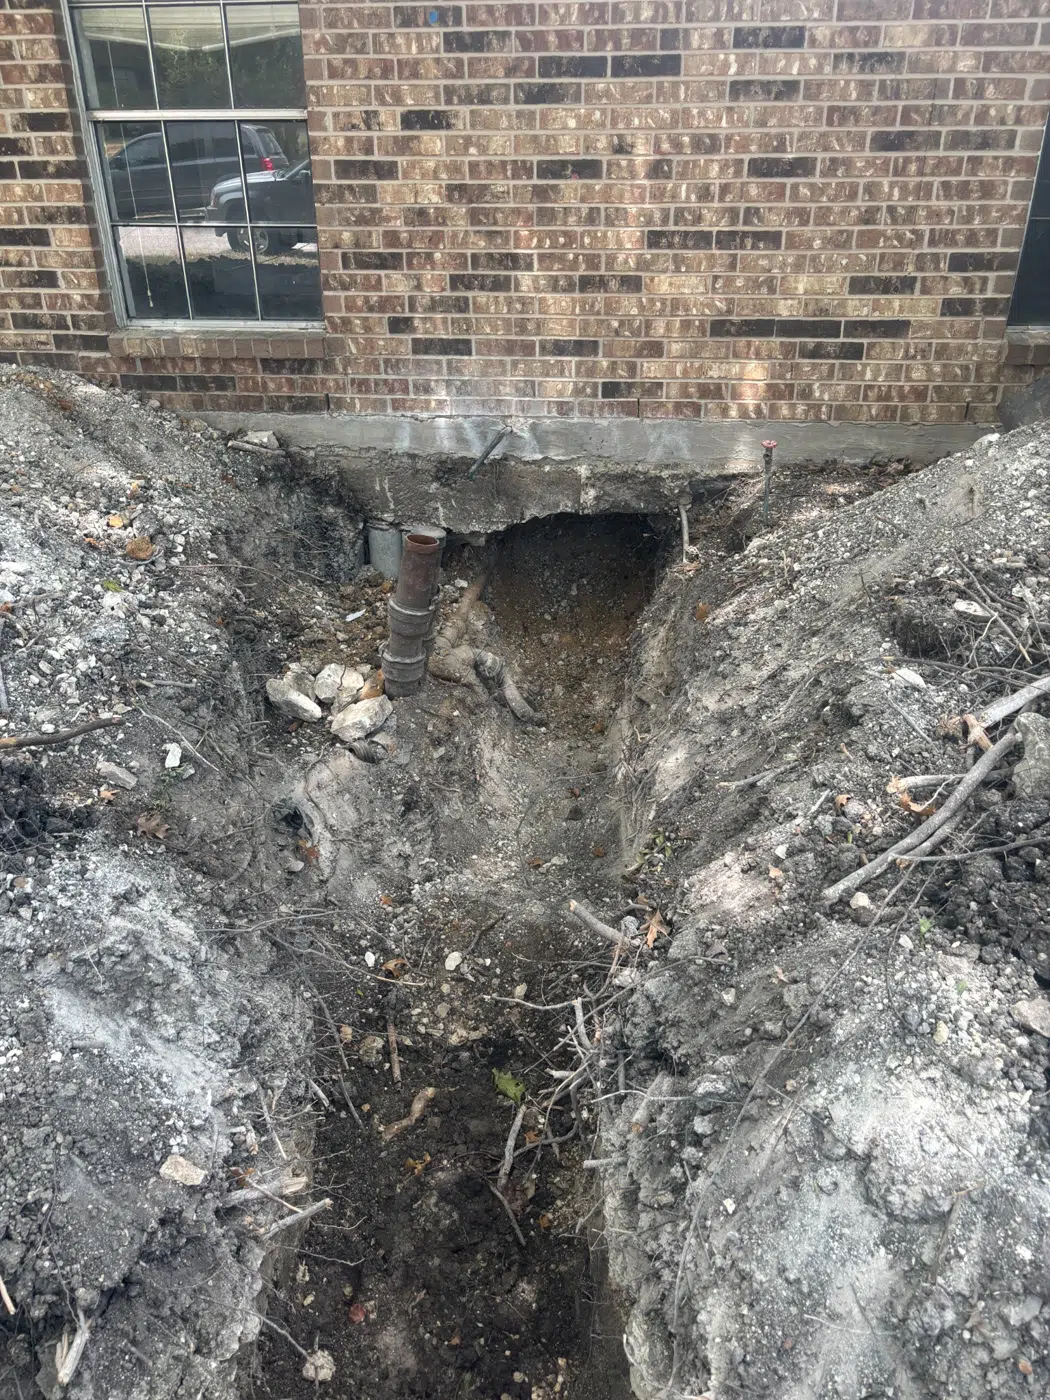
Gravity drainage relies on an appropriate continuous fall toward the receiving connection. The available elevations therefore matter as much as the horizontal route. A longer path around a home needs to be checked against the depth and position of the intended tie-in. Looking at ground level alone does not establish whether the pipe can be installed as proposed.
Have the contractor explain which measurements support the route and which conditions will be verified after access is opened. This guide does not prescribe a slope, pipe size or excavation depth for your property. Those details depend on the design and applicable requirements, and they belong in professional field planning.
Next, consider the corridor. Air-conditioning equipment, patios, trees, fences, pool features, retaining structures, and narrow side yards can constrain access. Equipment access and material staging also need space. Moving the sewer outdoors changes the location of disruption; it does not remove the need to plan for it.
Account for private utilities
Texas811 distinguishes member utility marking from privately owned facilities. Irrigation, pool piping and other private lines can require separate attention. Give the contractor any available plans and identify known installations before excavation planning is finalized.
Property boundaries and easements also matter. Do not assume an open strip of land is available for any route merely because it is landscaped as part of the yard. The proposal should identify any unresolved routing constraint early, before materials arrive or surfaces are disturbed. A shorter line is not necessarily the more practical installation if it crosses an unsuitable area.
Compare the exterior route with other access choices
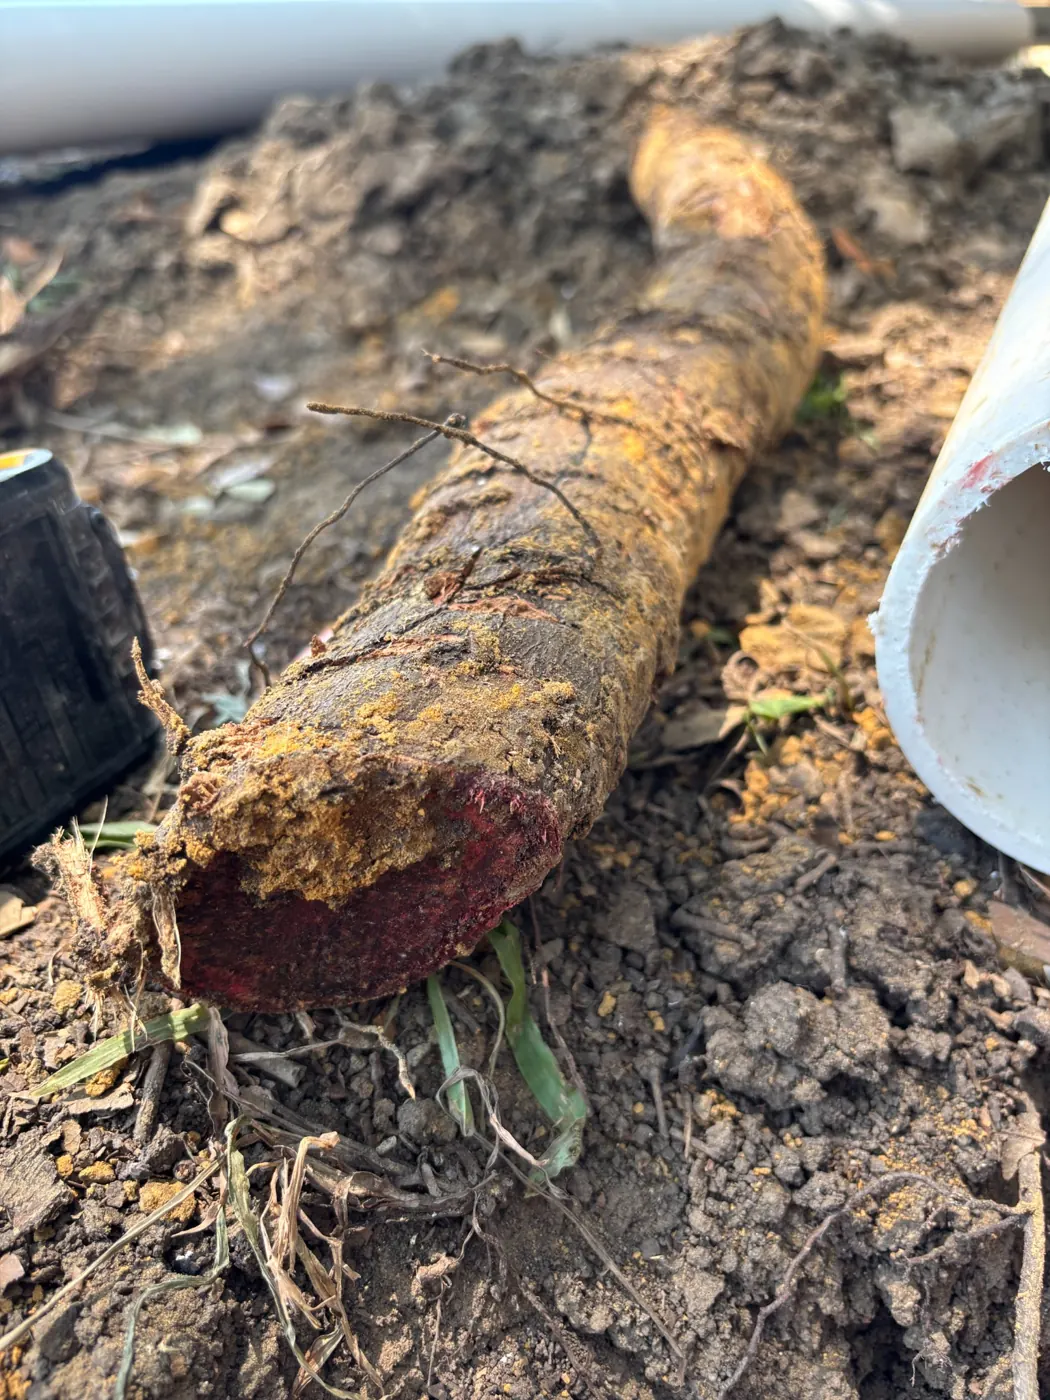
Ask for a comparison based on the same affected fixtures and downstream endpoint. An exterior reroute that excludes a difficult interior branch is not equivalent to a replacement plan that includes it. Once scope boundaries match, you can compare disruption, limitations and restoration in a useful way.
Exterior reroute
May fit: reachable branches and workable elevations. Limits: yard corridor, utilities, tie-in depth and local requirements. Expect exterior excavation and possible remaining interior access.
Existing-route replacement
May fit: connections that cannot move conveniently outside. Tunneling or through-slab openings may provide access. Structure, soil, floor finishes and restoration affect the decision.
Targeted repair
May fit: one confirmed defect with suitable adjacent piping. Limits: other documented failures remain. It may reduce the initial scope without addressing a broader drainage problem.
Lining or pipe bursting
May fit: a line evaluated for the specific system and method. These generally concern an existing path rather than creating the same new route. Access, branches, condition and geometry still control feasibility.
The International Code Council describes pipe bursting as replacing pipe along an existing line. Its 2021 model-code discussion is technical background, not local authorization for a proposed installation. Ask what exact method is being quoted instead of treating every trenchless or reroute label as interchangeable.
Price the full route and the finished result
A property-specific reroute price requires inspection and a written scope. Important drivers include branch connections, total route length, under-slab access that remains necessary, pipe depth, excavation conditions, utilities, concrete, landscaping, permits, inspection scheduling, backfill and restoration. There is no useful universal price based only on a home’s city or age.
Ask the estimate to separate the new piping from access and finish responsibilities. Does it include removing and replacing a patio section? Who handles irrigation conflicts or landscape restoration? Where will excavated material be staged? A written answer helps you compare the total project rather than a plumbing number with an undefined amount of follow-up work.
Compare included work and unresolved conditions
If a route remains preliminary, the estimate should say which measurements or approvals are outstanding. It can describe the proposed approach without claiming that every condition is settled. Before construction, agree on how an unexpected obstruction or unsuitable connection would be documented and priced as a change.
CISRS offers a free cast iron sewer replacement estimate and a $239 sewer camera inspection. The estimate and the diagnostic inspection serve different purposes. Discuss access and any separate investigation or cleaning needs when scheduling so the visit matches the information required to compare routes.
Timing also deserves a clear boundary. An estimate of active construction days is not necessarily the same as the full period through inspections and finish restoration. Weather, access restrictions and work by other trades may affect that sequence. Ask when each fixture group is expected to be unavailable and how changes will be communicated.
Follow the new route through completion
The work sequence starts with evidence, field measurements and an approved scope. Required permits and inspection coordination should be addressed before the relevant construction steps. The crew then establishes appropriate access, confirms connection conditions, installs the agreed route and completes applicable testing and inspections before closure.
The plan should address both the new piping and what happens at old connections. Ask how the contractor verifies that included fixtures drain into the intended system. A route sketch updated to reflect the actual installation can be valuable, particularly when the final path changes in response to field conditions.
At completion, retain available post-work video, connection photographs, inspection records and a description of restoration work. Confirm any remaining finish items and which party is responsible. These records explain the scope of the project without implying that unrelated existing piping was renewed.
A successful planning conversation ends with a route you can understand, evidence for the work, and a practical account of disruption. If an outside path is not suitable, the inspection still has value: it helps compare a targeted repair or another access method on a factual basis.
Frequently asked questions
Can every cast iron system be rerouted outside?
No. Fixture positions, available slope, tie-in depth, structures, utilities and property constraints determine feasibility. Some homes may allow selected branches to move outside while others need under-slab work.
Will an exterior route eliminate all floor openings?
Not necessarily. Connections near the center of the home or other difficult locations can still require access. Ask the scope to identify every planned opening rather than assuming that the word reroute guarantees untouched floors.
Can a camera tell whether a reroute is possible?
It contributes information about existing condition and route, but it cannot establish every design constraint. Field locating, elevations, branch connections and a review of the outside corridor are also needed.
Is an exterior reroute always less expensive?
No. Longer piping, deeper connections, utility conflicts and surface restoration can offset reductions in under-slab work. Compare complete property-specific scopes with the same fixtures and endpoints.
Do permit requirements change because the line is outside?
The contractor must confirm requirements for the actual jurisdiction and scope. An outside location does not by itself establish an exemption, a particular inspection sequence or approval of the proposed method.
How do I prepare the yard?
First ask the contractor to mark the agreed access and staging areas. Move personal items as directed, identify known private facilities, and keep people and pets away from work zones. Do not begin digging or removing structures yourself.
What documents should I keep?
Keep the approved route and scope, authorized changes, available installation photos or video, applicable inspection records, and restoration responsibilities. These help explain which lines were replaced and which remain.
Find your local CISRS service page
Explore service information for your city. Additional DFW locations are served by scheduling availability. Project scope and local requirements must be confirmed for the property.
Ready to Find Out What Is Happening Beneath Your Home?
Tell us your city, the affected fixtures and what previous inspections have shown. Ask for a free cast iron sewer replacement estimate or a $239 sewer camera inspection.