Under-Slab Sewer Replacement Preparation Checklist
September 29, 2026
CISRS homeowner guide · Dallas–Fort Worth
Under-Slab Sewer Replacement Preparation Checklist
Good under-slab sewer replacement preparation makes the work scope easier to understand and the household easier to plan. Start with documented findings, then agree on access, service interruptions, testing and restoration before construction begins.
Educational guidance. Photos illustrate separate projects; an inspection is needed to evaluate your home.

RMP 45825Camera inspection and line locatingPermit and inspection coordination as requiredWritten repair or replacement scope
At a glance
Area: Dallas–Fort Worth. Focus: residential cast iron drainage, including slab-foundation homes where applicable.
Article type: educational guide. No project-specific footage, selected method, time on site or final construction price is claimed.
Start with observed conditions. Confirm the route and access. Compare a written scope before approving work.
Browse all CISRS resourcesUnder-slab sewer replacement preparation starts with the scope
Preparing a home for sewer work begins before furniture moves or a crew arrives. First, confirm what the project is meant to fix. A written scope should connect the proposed replacement to camera findings, field locating and the symptoms you reported. The fact that cast iron lies beneath a slab does not establish that every section needs to be removed.
Ask which fixtures and branches are included, where new piping begins and ends, and which existing sections will remain. Those boundaries matter for disruption and for your expectations after the work. A main drain replacement may leave some branch piping in service; a single-branch repair may not address an unrelated yard-line issue.
Review the available inspection material together. A camera shows accessible internal conditions, but buildup, dirty water, blocked access and branch geometry can limit the view. The proposal should identify unknown conditions instead of treating unviewed pipe as either failed or fully sound. Additional verification may be needed before a final access plan is selected.
Give the contractor useful history
Gather prior videos, repair invoices, available plans and notes about past backups. Identify additions, relocated bathrooms, unusual cleanout locations or previous foundation-related work if known. Do not guess at underground details to fill a gap. Label information as observed, documented or uncertain so it can be evaluated appropriately.
This guide is a planning checklist for DFW homeowners. It does not describe a completed project or provide excavation instructions. Final methods, dimensions, durations and prices depend on the property and applicable requirements. Use the questions here to make the contractor’s written plan more specific.

Agree on access before clearing rooms
Different access methods change what you need to prepare. Through-slab work may require a defined interior work area and an agreed path for equipment and material removal. Tunneling may shift much of the access outside while still creating exterior openings and backfill requirements. An exterior reroute may reduce some under-slab work where connections and elevations allow.
Ask the contractor to identify the exact work zones and explain how adjacent areas will be protected. Discuss furniture, appliances, floor coverings, doors, gates and parking. Do not move fixed equipment or remove building materials merely because they appear close to the route. Wait for an agreed plan and use the appropriate trade where needed.
Photograph visible surfaces before work starts and review existing damage with the contractor. This creates a shared record of finishes and conditions; it does not replace a professional evaluation when structural concerns exist. If the access plan involves a structural question, ask who will evaluate it before that work proceeds.
Plan the outside corridor too
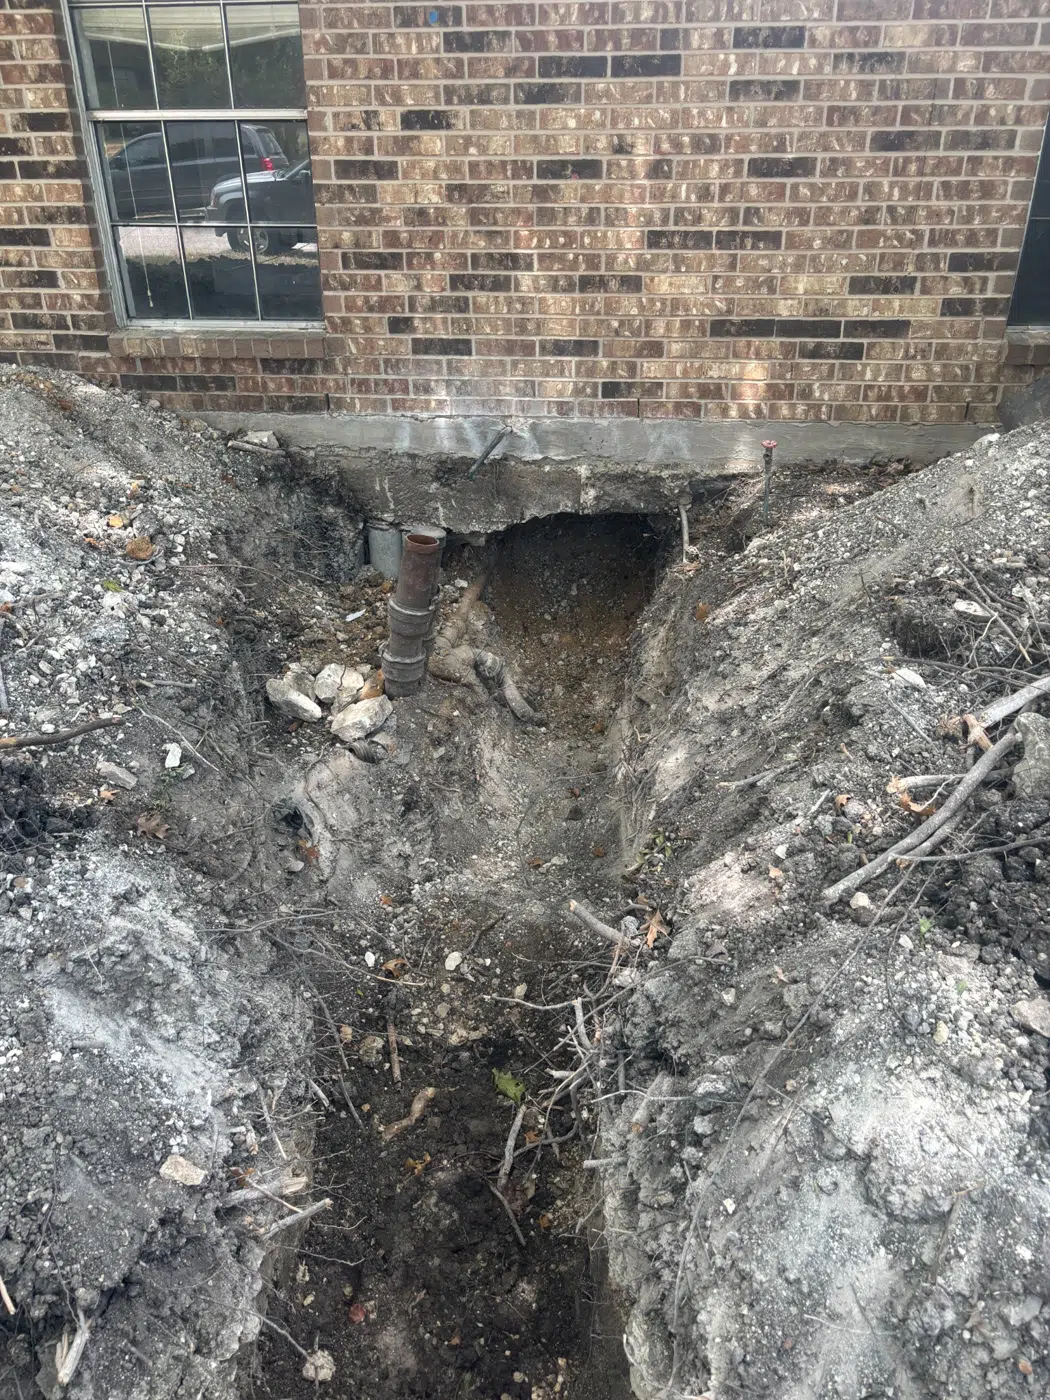
Even an interior repair can need exterior staging for equipment, materials or debris. Discuss driveway access, gates, landscaping and where vehicles can park without obstructing household or emergency access. Keep children and pets separated from work areas. The contractor should control access to excavations and active construction zones.
Tell the contractor about known private utilities and installations. Texas811 explains the difference between member utility marking and private facilities. Irrigation, pool piping and private outdoor electrical lines may need separate attention. A marked public utility corridor is not a complete map of everything beneath a yard.
Plan household use around the work sequence
Ask which fixtures will be unavailable and when. The answer may change by phase: one bathroom might be affected during a branch connection, while a main-line tie-in could interrupt more of the house. Have the contractor explain the expected windows and how the household will receive updates. Do not assume that a working faucet means its drain can be used safely during construction.
Discuss whether staying in the home is practical for your household. The decision can depend on bathroom availability, work areas, noise, dust, accessibility needs, and the duration of interruptions. No general article can promise that every family can remain comfortably at home through every access method. Resolve essential needs before the start date.
Designate one contact for scope changes and scheduling questions. Make sure that person can receive photos and explanations when a concealed condition is exposed. A clear contact process helps avoid delays and prevents contradictory instructions from different people at the property.
Separate work time from elapsed time
A project can include active installation, testing, required inspection visits, backfill, concrete work and finish restoration on different days. Weather and access conditions may also affect the sequence. Ask for a practical schedule showing dependencies instead of treating one estimated crew duration as a guarantee of a completely restored home.
Arrange remote work, visitors and deliveries around that plan when possible. Protect valuables and move personal items from agreed work paths. Keep the contractor informed about household constraints that materially affect access. Small logistical details are easier to resolve before crews are waiting with an open work area.
Understand the method you are preparing for
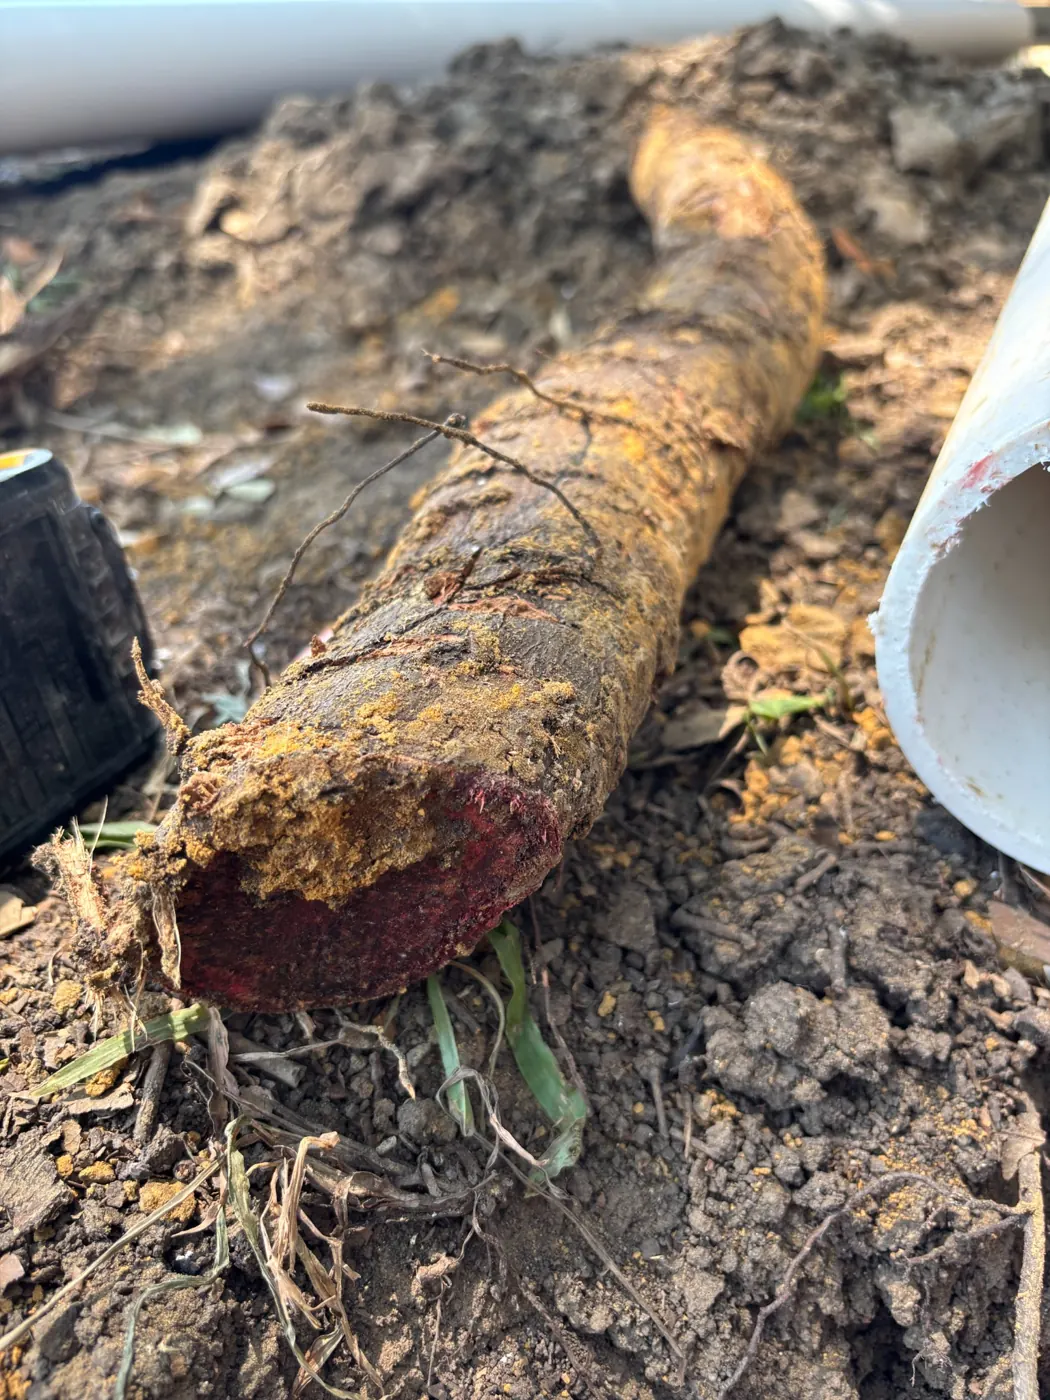
The access method should be selected after evaluating pipe condition, grade, depth, layout, branch connections and local requirements. Your preparation should follow that decision. A homeowner should not need to choose a construction technique from marketing language alone.
Through-slab access
May fit: direct access to an affected interior section. Limits: structural constraints and finishes. Preparation centers on interior work paths, protection and clearly defined concrete and flooring restoration.
Under-slab tunneling
May fit: suitable exterior access and field conditions. Limits: soil, structure, depth and safe work planning. Preparation includes outside staging, access control, backfill and restoration responsibilities.
Exterior reroute or trench
May fit: reachable fixtures and achievable elevations. Limits: utilities, structures and tie-in conditions. Plan for yard disturbance and any interior connections that remain necessary.
Targeted repair or rehabilitation
A limited repair may address one suitable defect. Lining or pipe bursting requires evaluation of the specific line and system. Preparation still includes access and testing; these labels do not promise no excavation.
For one example of method-specific planning, the International Code Council’s fold-and-form relining overview discusses recorded inspections before and after the work within the 2021 model-code framework. The locally applicable rules and the selected installation method must be confirmed for your project.
Clarify price, exclusions and restoration
An inspection and written scope are required for property-specific pricing. Major drivers include under-slab footage, depth, access, number of branch connections, excavation, concrete, flooring, landscaping, permits, inspection scheduling, backfill and restoration. An unsupported regional average cannot tell you what these items will involve at your house.
List each disturbed surface and identify who restores it. The plumbing contractor may handle some items while another trade handles finish work, depending on the agreement. Ask specifically about flooring, decorative concrete, cabinets or built-ins near access areas, landscape work and irrigation. Do not assume that replacing pipe includes every cosmetic repair.
Put concealed-condition decisions in writing
Underground work can expose information that was not available during the initial inspection. Agree on how changes will be described, photographed when appropriate, priced and approved. A useful process explains the new finding and the effect on the original scope. It should not turn an unexpected condition into an unrestricted authorization.
Review payment milestones and warranty terms in the actual proposal. This article does not set your contract terms or promise coverage for existing piping outside the work. Ask what constitutes completion, how unresolved finish items are recorded, and how to report a concern after the job.
CISRS offers a free cast iron sewer replacement estimate and a $239 sewer camera inspection. Confirm the diagnostic service and available access when scheduling. The estimate defines proposed work; the inspection supplies evidence. Additional investigation or cleaning needs should be discussed rather than assumed to be included in every visit.
Make testing and handover part of the plan
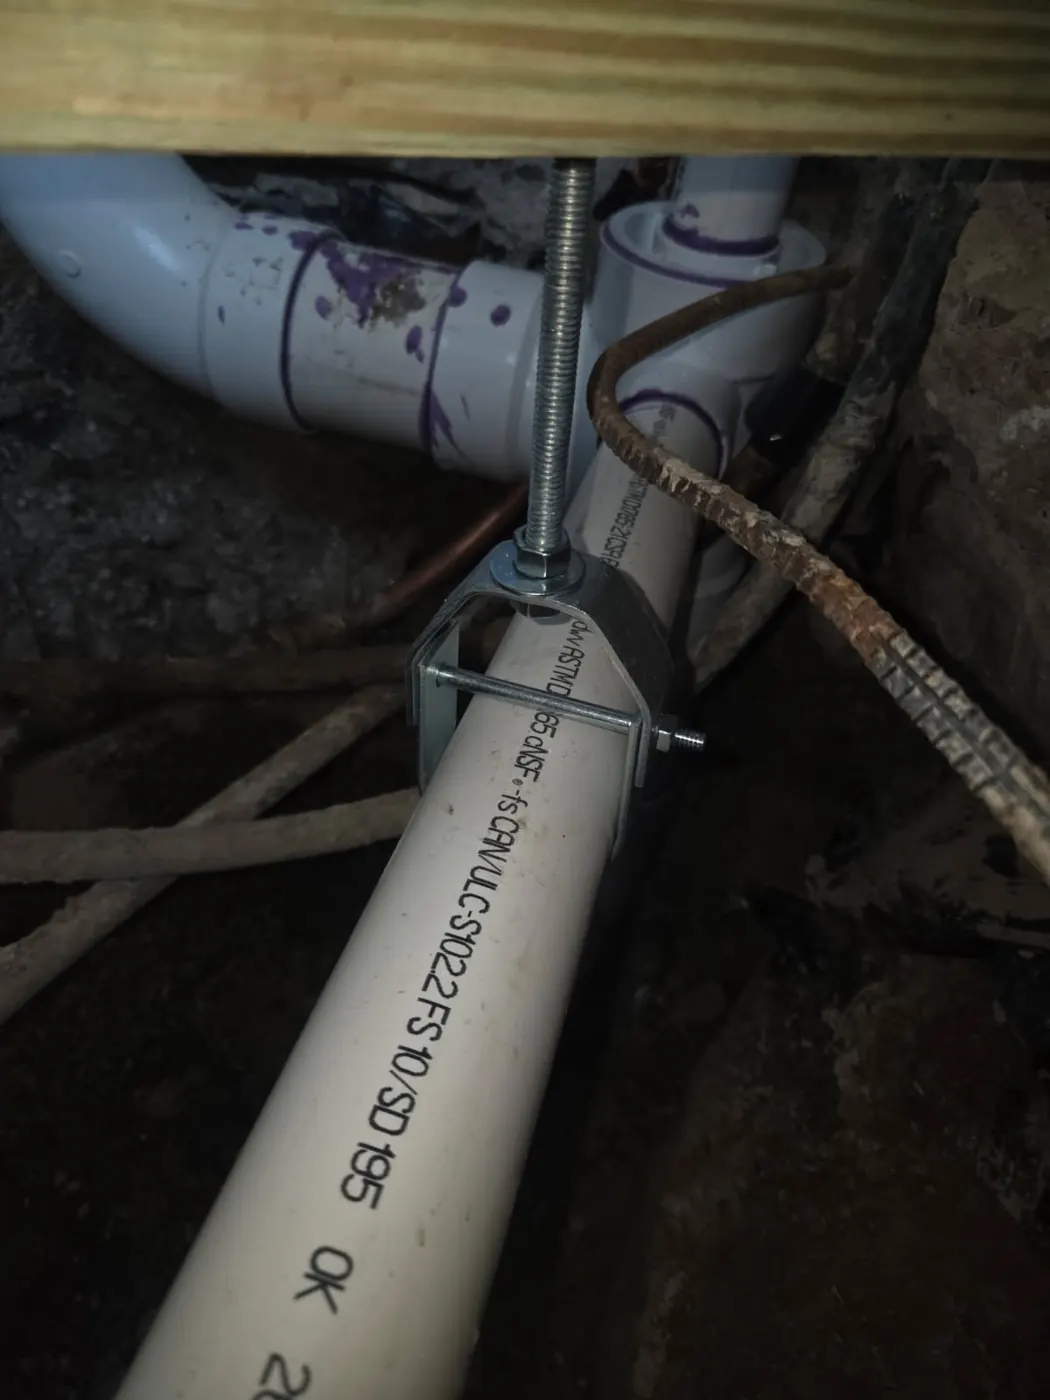
The construction sequence should include the applicable testing and required inspections before the relevant portions are concealed. Ask who coordinates those steps and how scheduling affects fixture use or backfill. Do not treat a newly installed pipe as a completed and documented project solely because it looks finished in a photograph.
At handover, ask for a clear description of the work actually performed, available post-work camera footage or photographs, required inspection records, and any approved changes from the original route. Keep a note of the sections that remain existing. This prevents future confusion about which portion of the system was replaced.
Walk through restoration responsibilities and remaining items together. If another trade will complete a finish, identify that boundary explicitly. Record any agreed follow-up and the contact for questions. Keep your documents in one place with prior inspections so a future evaluation starts with a reliable history.
The most useful preparation is a shared understanding: what is being fixed, how it will be reached, when the household is affected, and how the result will be documented. That clarity does not remove every uncertainty beneath a slab, but it makes the decisions easier to manage when new information appears.
Frequently asked questions
Should I move all my furniture before the estimate?
No. First ask for the proposed access areas and work paths. Move personal items from agreed locations before construction, but do not remove fixed equipment or finishes without a defined plan.
Can I stay home during under-slab replacement?
It depends on bathroom availability, work zones, noise, dust, accessibility needs and the sequence. Discuss your household’s essential needs before the start date and plan alternatives if required fixtures will be unavailable.
Does every project require tunneling?
No. Through-slab access, targeted repairs or a feasible reroute may be considered. Condition, grade, access, structural constraints and fixture layout determine which methods deserve comparison.
Will a camera show every hidden condition?
No. A camera records accessible internal surfaces and can be limited by buildup, water, blockages and branch access. Excavation can reveal conditions not fully visible during the original inspection.
Who handles permits and inspections?
The written scope should identify the responsible party and the requirements confirmed for the jurisdiction and project. Ask how inspection timing affects closure and service restoration; do not assume a generic sequence applies everywhere.
What usually changes the price?
Depth, extent, access, branch connections, excavation conditions, utilities and restoration can materially affect cost. Require property-specific pricing and an agreed process for authorizing changes when concealed conditions are found.
What should I receive when the job ends?
Keep the final scope, approved changes, available installation or camera records, applicable inspection documentation and restoration responsibilities. Ask which existing piping remains and how to contact the contractor with a concern.
Find your local CISRS service page
Explore service information for your city. Additional DFW locations are served by scheduling availability. Project scope and local requirements must be confirmed for the property.
Ready to Find Out What Is Happening Beneath Your Home?
Tell us your city, the affected fixtures and what previous inspections have shown. Ask for a free cast iron sewer replacement estimate or a $239 sewer camera inspection.