Sewer Replacement Backfill and Pipe Support: What to Document
October 4, 2026
Educational Guide • October 4, 2026
Sewer Replacement Backfill and Pipe Support: What to Document
Sewer replacement backfill and pipe support are hidden after the trench, tunnel or slab opening closes. That makes the pre-closure inspection and photo record especially important. The owner does not need to direct the crew’s means and methods, but the written scope should explain how alignment, support, bedding and restoration will be verified.
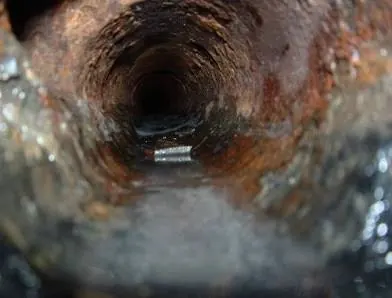
Quick answer
Sewer replacement backfill and pipe support should be documented before concealment. Record the pipe route, grade references, joints, branch connections, bedding or support approach, inspection stage and final restoration plan. Requirements vary by location and project, so use the adopted code, approved plans and inspector direction for the actual work.
Use this guide to
- separate findings from assumptions
- compare access and repair choices
- understand cost drivers without unsupported averages
- request useful testing and closeout records
sewer replacement backfill and pipe support: Sewer replacement backfill and pipe support protect alignment
Gravity drainage depends on a continuous workable route. Pipe that is connected correctly can still perform poorly if support changes and creates a low area after the work closes. The goal is to turn an observation into a defined planning question instead of letting one label decide the entire project.
Bedding and support distribute loads and hold the designed elevation. The method depends on pipe, soil, access and approved project requirements rather than one universal material description. Ask the contractor to state how this condition was identified, what evidence supports it and what additional access could change the conclusion.
Transitions to existing cast iron deserve attention because old and new sections can respond differently to movement. Support should address both sides of the connection. The written scope should connect this issue to a repair limit, verification step and restoration responsibility so different proposals can be compared fairly.
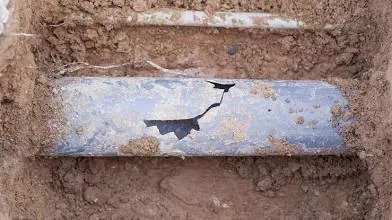
Start with the conditions exposed by access
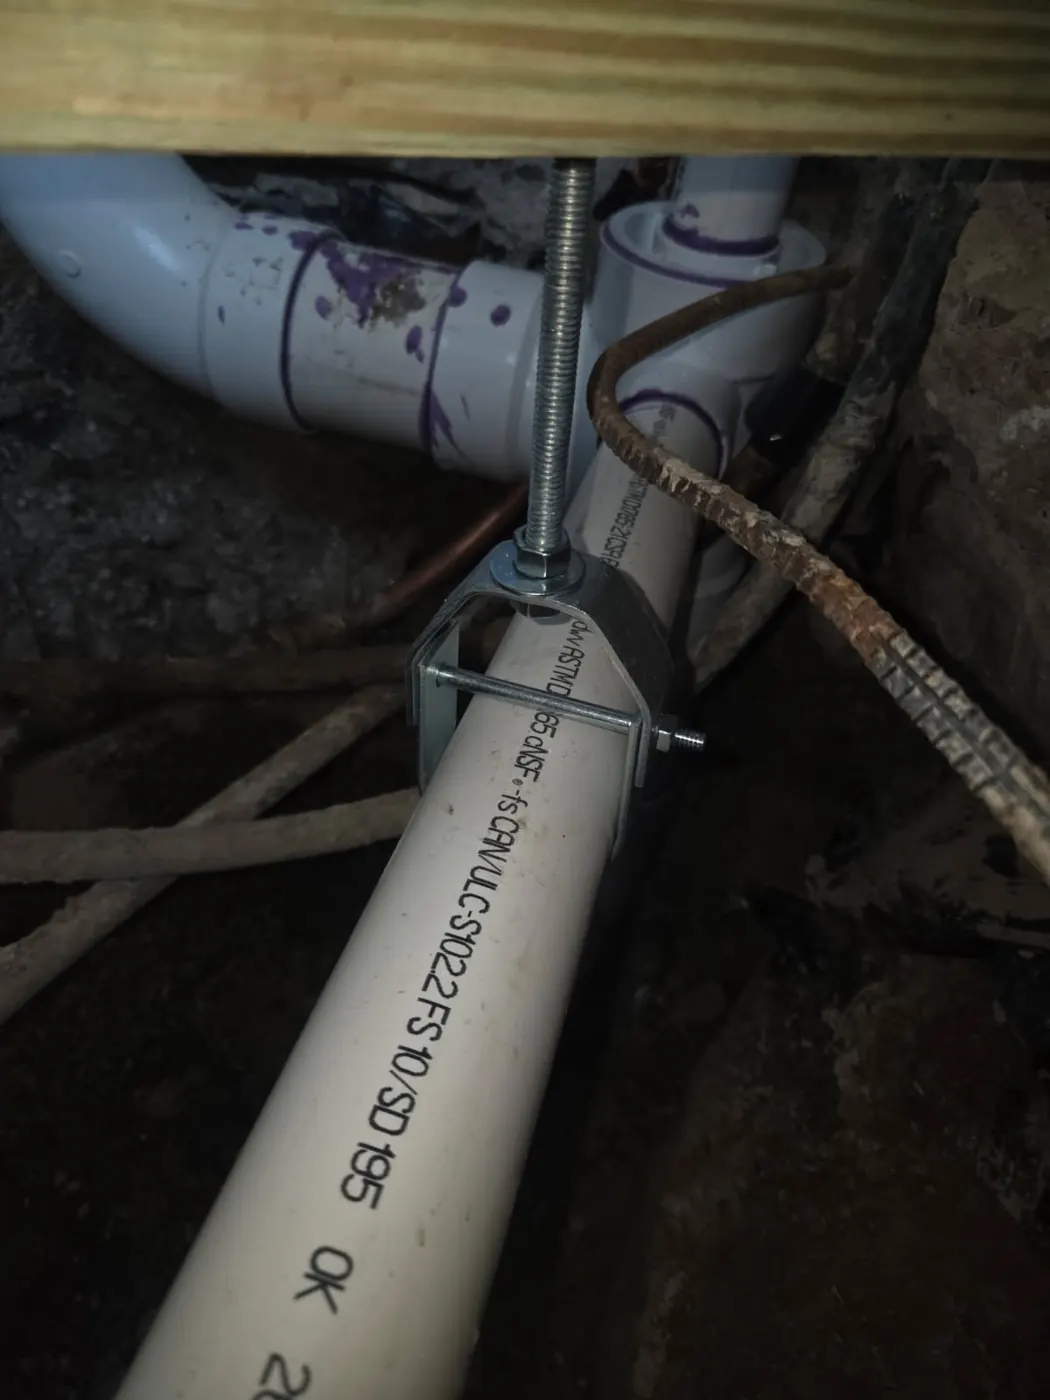
Photograph soil, voids, previous repairs and existing support before they are disturbed when safe. These observations can explain why the original pipe moved or deteriorated. The goal is to turn an observation into a defined planning question instead of letting one label decide the entire project.
Water in an excavation may affect work and support planning, but its source should not be assumed. Rain, irrigation, groundwater and leaking utilities require different responses. Ask the contractor to state how this condition was identified, what evidence supports it and what additional access could change the conclusion.
A tunnel, interior trench and exterior excavation present different access and compaction constraints. The proposal should name the chosen approach without prescribing unsafe homeowner inspection. The written scope should connect this issue to a repair limit, verification step and restoration responsibility so different proposals can be compared fairly.
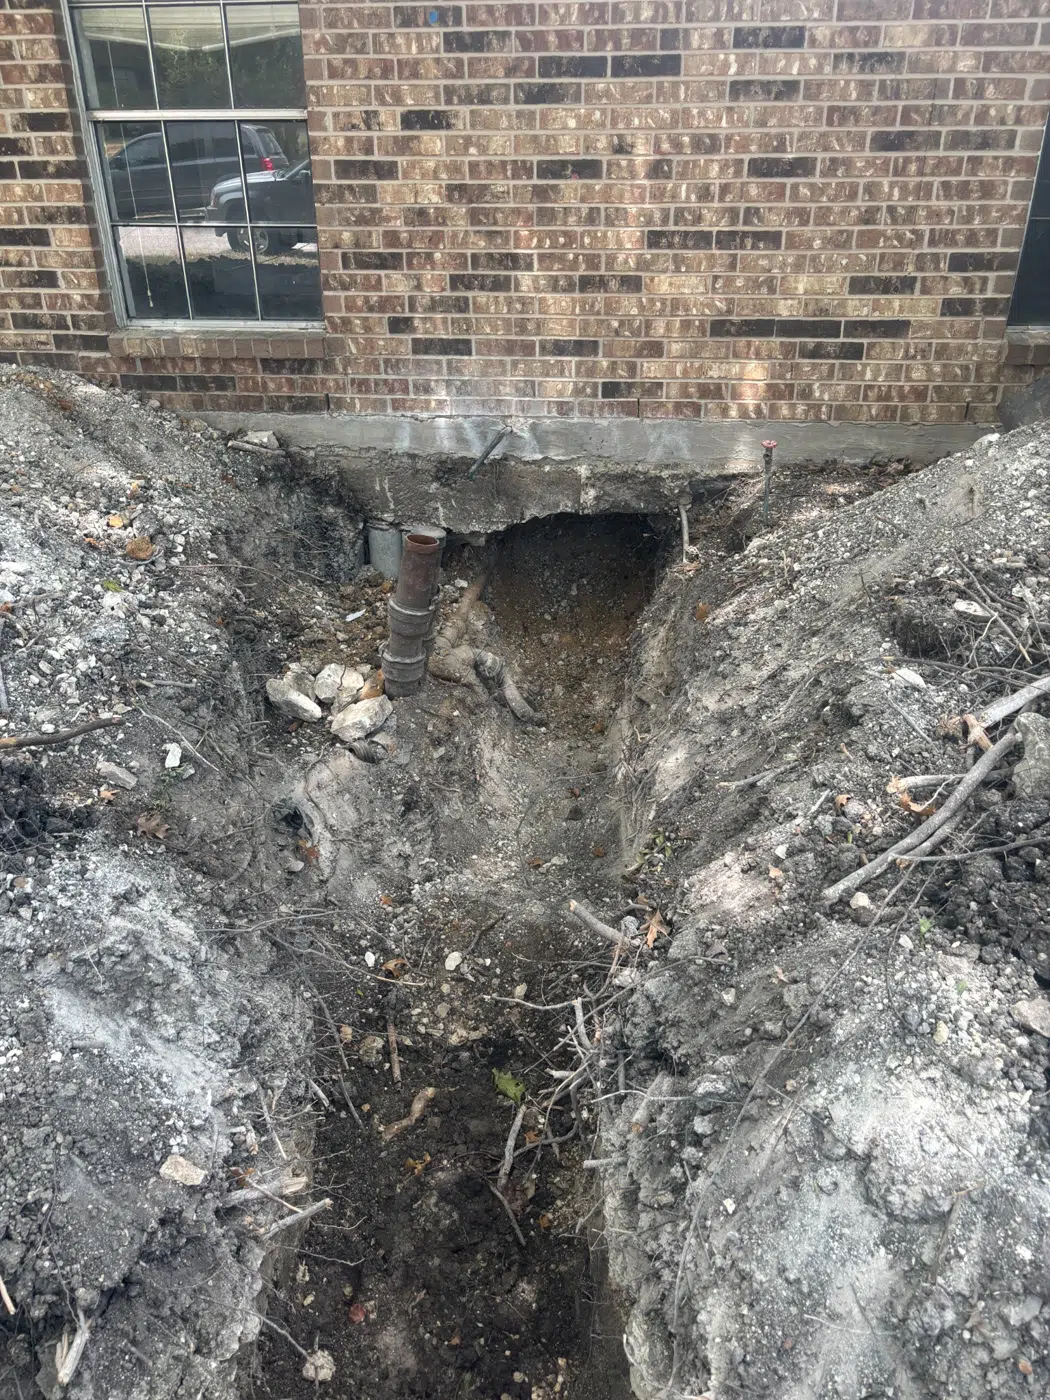
Verify route, grade and connections before closure
Use appropriate professional measurements to confirm the installed route and gravity fall. A visual impression from the edge of an excavation is not enough for critical elevations. The goal is to turn an observation into a defined planning question instead of letting one label decide the entire project.
Branch fittings and cleanouts should be checked before they disappear. Photograph pipe markings, fitting orientation and transitions with location labels. Ask the contractor to state how this condition was identified, what evidence supports it and what additional access could change the conclusion.
Required municipal inspection must occur at the stage directed by the local authority. Private photographs and camera footage can supplement but not replace that approval. The written scope should connect this issue to a repair limit, verification step and restoration responsibility so different proposals can be compared fairly.
Inspection limitations belong in the decision
No camera, locator, water observation or visible opening describes every concealed condition. A reliable plan identifies what was reached, what was not reached, which dimensions are approximate and which assumptions could change after access begins. That is not a weakness in the report; it is essential information for controlling scope and change orders.
Plan backfill in stages that match the work
Initial material around the pipe protects alignment and avoids point loading. Later fill restores the excavation and must account for access, soil and surface requirements. The goal is to turn an observation into a defined planning question instead of letting one label decide the entire project.
Large debris or uncontrolled placement can damage pipe or create voids. The contractor should explain the specified materials and placement method for the approved scope. Ask the contractor to state how this condition was identified, what evidence supports it and what additional access could change the conclusion.
Interior slab restoration, exterior landscaping and structural fill may involve different parties. Responsibility and handoff points belong in the contract. The written scope should connect this issue to a repair limit, verification step and restoration responsibility so different proposals can be compared fairly.
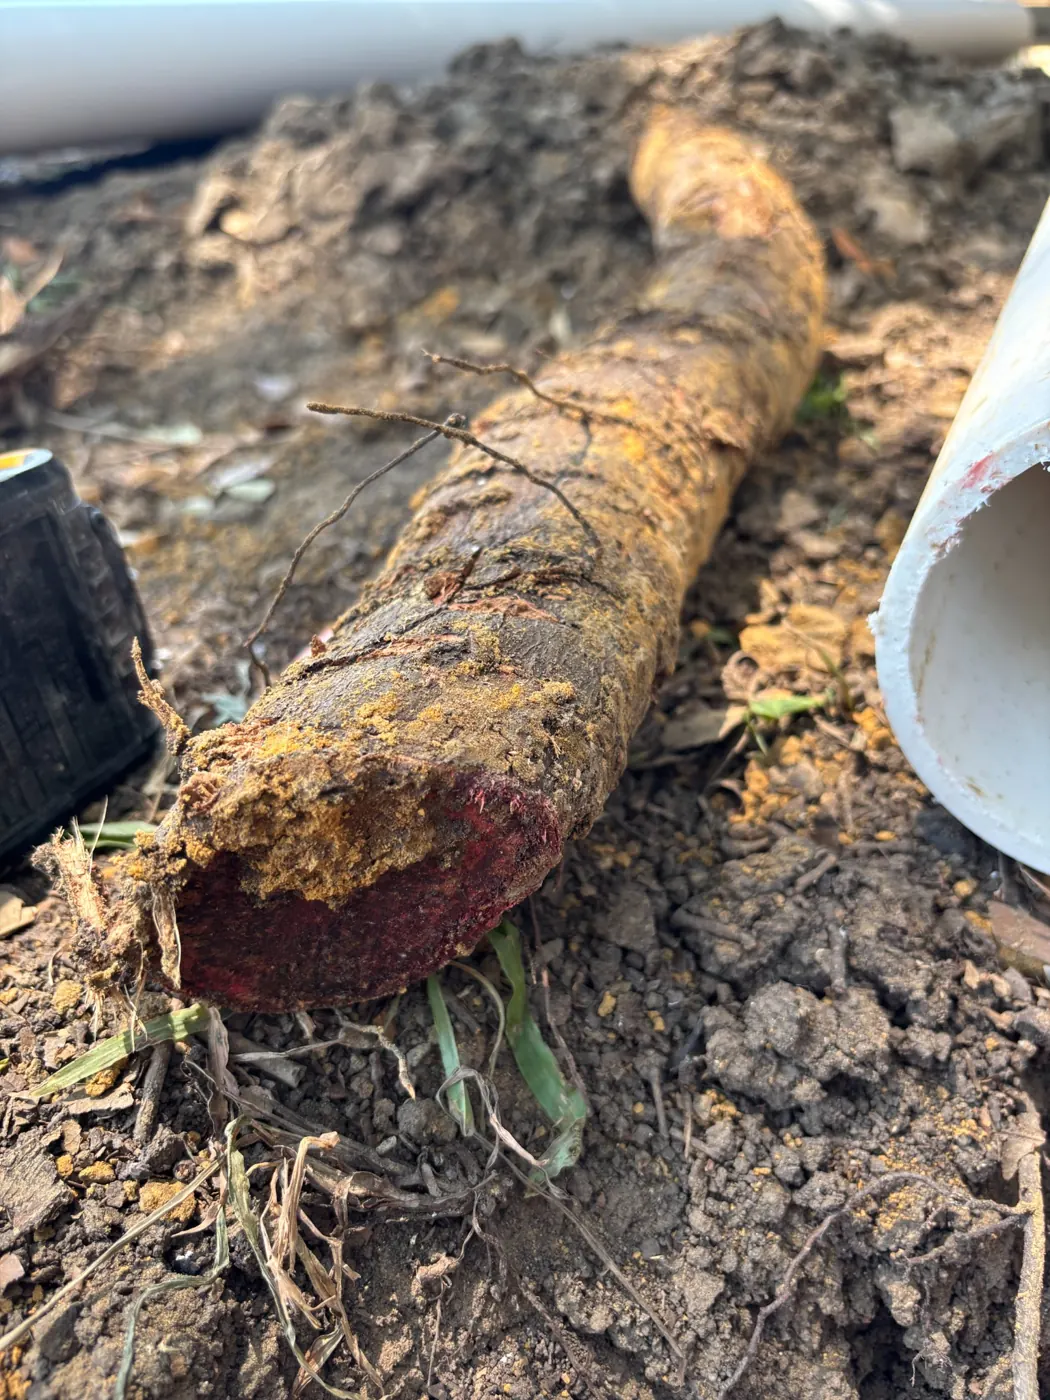
Compare excavation and restoration consequences
Interior work may require base preparation and concrete restoration after plumbing approval. Flooring replacement should not hide unresolved slab or moisture conditions. The goal is to turn an observation into a defined planning question instead of letting one label decide the entire project.
Exterior trenches must account for settlement, drainage and surface restoration. A landscaped yard, driveway and public right-of-way create different requirements. Ask the contractor to state how this condition was identified, what evidence supports it and what additional access could change the conclusion.
Tunnels require specialized soil handling and closure planning. Homeowners should not enter or inspect unsupported excavations; documentation should be gathered by qualified personnel. The written scope should connect this issue to a repair limit, verification step and restoration responsibility so different proposals can be compared fairly.
Create a useful pre-closure record
Take overview and close-up photographs with room, direction and date labels. Include a measuring reference only when it can be used safely and accurately. The goal is to turn an observation into a defined planning question instead of letting one label decide the entire project.
Retain test results, inspection approvals, delivery or material information where relevant, and the final as-built sketch. Avoid unsupported statements that photographs prove every concealed condition. Ask the contractor to state how this condition was identified, what evidence supports it and what additional access could change the conclusion.
At closeout, distinguish temporary patches from final restoration and record any settlement-monitoring or maintenance instructions supplied for the actual project. The written scope should connect this issue to a repair limit, verification step and restoration responsibility so different proposals can be compared fairly.
Method comparison for sewer replacement backfill and pipe support
Method suitability depends on condition, grade, depth, access, branch connections, layout and local requirements. The table compares planning categories; it does not select a method for a property without inspection.
Interior trench backfill
Best fit: Pipe accessed through slab and floor
Potential advantage: Direct view before closure
Important limit: Concrete and finish restoration are separate stages
Exterior trench backfill
Best fit: Pipe reached from yard or pavement
Potential advantage: Conventional surface access
Important limit: Settlement and drainage restoration matter
Tunnel closure
Best fit: Pipe reached beneath slab from outside
Potential advantage: Can preserve interior finishes
Important limit: Specialized access and soil-control planning
Combination access
Best fit: Multiple conditions across the route
Potential advantage: Matches method to location
Important limit: Needs clear handoffs and unified records
Cost factors without unsupported averages
A responsible estimate should be based on the actual route and written inclusions. Major cost drivers for this topic include:
- Excavation depth and soil condition. Ask how it changes labor, materials, access, inspections or restoration.
- Specified bedding or support materials. Ask how it changes labor, materials, access, inspections or restoration.
- Water management and safe access. Ask how it changes labor, materials, access, inspections or restoration.
- Inspection timing and rework risk. Ask how it changes labor, materials, access, inspections or restoration.
- Concrete, pavement or landscape restoration. Ask how it changes labor, materials, access, inspections or restoration.
- Documentation and as-built preparation. Ask how it changes labor, materials, access, inspections or restoration.
Compare permits, required inspections, testing, surface protection, haul-off, backfill, concrete and finish restoration on the same basis. If concealed conditions can change the work, require a documented authorization process rather than an open-ended allowance.
For official context, Dallas identifies its adopted plumbing-code framework and local amendments on the Current City Code page and lists plumbing inspection stages on its Required Inspections page. Those Dallas sources do not establish requirements in another city; verify the property’s authority having jurisdiction.
Steven Shipler authority and editorial approach
Steven Shipler, MBA, is the author of this CISRS educational guide. The article is organized around field-verifiable evidence, clear limits and written scopes. It does not claim that a particular customer, address or completed project produced the examples, and it does not make an unverified statement about current license status.
For planning questions, call or text 972-333-5448 or email STShipler@gmail.com. CISRS is located at 270 S. Watters Road, Suite 168, Allen, TX 75013.
North Texas service areas
CISRS publishes location-specific planning pages for these confirmed service areas. The first link leads to the Plano cast iron sewer replacement page.
Frequently asked questions
Can I inspect the trench myself?
Do not enter an excavation or tunnel. Collapse and other hazards can be fatal. Request photographs, video and professional measurements from safe work procedures, and rely on required inspections for the applicable stage.
Why photograph bedding if it will be covered?
The photos provide a record of pipe position, connections and visible support before concealment. They do not replace inspection or prove future performance, but they are valuable context for warranty and later service.
Is the same backfill used everywhere?
No. Soil, pipe, depth, access, structural conditions and adopted requirements vary. The approved plan and responsible professionals should determine materials and placement for the actual location.
What should be visible before inspection?
The local inspector determines the required stage. Generally, work must remain sufficiently exposed to evaluate the permitted installation. Confirm the sequence before backfill or concrete so approval is not jeopardized.
Can a sewer camera verify outside support?
No. A camera can document accessible interior alignment and visible joints, but it cannot see external bedding or voids. Use pre-closure photographs and inspection records for those conditions.
Who restores concrete and flooring?
The contract should say. Plumbing, concrete and finish work may be performed by different parties. Define limits, material assumptions, timing and responsibility for matching existing finishes.
What records should survive the project?
Keep permits, inspection results, labeled pre-closure photographs, camera files, an as-built route, change orders, final scope and restoration notes together with the property records.
Build the scope around evidence
Call or text to discuss inspection findings, access choices and the questions that should be answered before cast iron sewer work begins.