Foundation Repair and Sewer Replacement: Plan the Sequence
October 5, 2026
North Texas cast iron sewer planning
Foundation Repair and Sewer Replacement: Plan the Sequence
Foundation repair and sewer replacement affect the same building but solve different problems. Sequencing should be based on structural plans, plumbing evidence, expected movement, access, test timing, responsibility and the need to recheck the sewer after foundation work.
Summary
foundation repair and sewer replacement: the short version
Foundation repair and sewer replacement affect the same building but solve different problems. Sequencing should be based on structural plans, plumbing evidence, expected movement, access, test timing, responsibility and the need to recheck the sewer after foundation work.
The correct decision depends on the actual condition, grade, depth, access, branch connections, layout and local requirements. This guide is educational; it does not claim that a particular home has been inspected or that one method fits every property.
Start with the decision
Why foundation repair and sewer replacement deserves a written plan
Foundation repair and sewer replacement affect the same building but solve different problems. Sequencing should be based on structural plans, plumbing evidence, expected movement, access, test timing, responsibility and the need to recheck the sewer after foundation work.
Older cast iron systems often contain more than one material, repair generation or branch layout. A surface symptom may be far from the source, and a camera image may show only the accessible interior at that moment. Planning should separate what is observed, what is inferred and what remains unknown.
Written scope prevents a broad phrase from carrying too much meaning. It should identify the route, approximate limits, access points, fixtures and branches, new materials, transitions, inspection and testing steps, backfill, restoration, exclusions and the procedure for concealed conditions.
- Foundation adjustments and sewer defects are both documented
- Piers, tunneling or excavation may cross the sewer route
- Pipe movement could occur during structural work
- A remodel schedule depends on both projects
- Responsibility for post-work testing is not assigned
A repeatable sequence
How to plan foundation repair and sewer replacement
Define the question
Collect structural, sewer camera, locate and repair-scope records. Document the result before moving to the next irreversible step.
Map the system
Map conflicts among piers, tunnels, trenches, branches and utilities. Document the result before moving to the next irreversible step.
Choose the evidence
Identify what must occur before, during and after structural adjustment. Document the result before moving to the next irreversible step.
Coordinate the work
Define interim service, protection and access responsibilities. Document the result before moving to the next irreversible step.
Verify and preserve records
Schedule post-movement sewer verification before final restoration. Document the result before moving to the next irreversible step.
A useful plan moves from the least invasive evidence to the decision that evidence can actually support. Camera footage, locating, depth estimates, controlled flow, defined-section testing, excavation exposure and local inspection each answer different questions. They should not be treated as interchangeable.
Homeowners should ask how the recommended step changes the decision. If a test cannot alter the scope, timing or method, it may not be the next useful test. If a result is essential before concrete, soil or finishes cover the work, that hold point belongs in the written schedule.
Midpoint decision
Do not approve hidden work from a title alone.
Ask for the evidence, access plan, branch limits, testing, inspection, backfill and restoration responsibilities in writing.
Compare methods
foundation repair and sewer replacement: compare what each approach answers
| Approach | Useful role | Decision rule |
|---|---|---|
| Focused verification | Sewer work before foundation adjustment | Use only when the observed condition, access, grade, depth, branches, layout and local requirements support it. |
| Defined repair step | Foundation work before sewer replacement | Use only when the observed condition, access, grade, depth, branches, layout and local requirements support it. |
| Coordinated system step | Coordinated access during the same construction window | Use only when the observed condition, access, grade, depth, branches, layout and local requirements support it. |
| Broader project decision | Deferred monitoring when neither scope is yet justified | Use only when the observed condition, access, grade, depth, branches, layout and local requirements support it. |
The least invasive method is not automatically the best, and the largest scope is not automatically the most durable. The method must fit the defect, remaining pipe, slope, fixture layout, access, utilities and required inspection. When a proposal skips those connections, request clarification before work begins.
Targeted work may be appropriate when a confined defect and sound adjoining material are documented. Broader replacement or rerouting may be appropriate when failure is continuous, access is poor, grade is wrong, branches are complex or repeated localized work would leave substantial risk. Lining and bursting are not universal answers; host-pipe condition, deformation, branches, offsets and access can limit them.
No unsupported averages
Cost factors for foundation repair and sewer replacement
A responsible estimate follows the actual scope. It should state assumptions and exclusions instead of relying on a price per foot that ignores access, connections, depth, testing and restoration.
| Factor | Why it changes the scope |
|---|---|
| Location of structural work relative to sewer piping | This can change labor, access, materials, coordination, inspection, backfill or restoration. It should be confirmed before a firm scope is accepted. |
| Expected movement and risk to new connections | This can change labor, access, materials, coordination, inspection, backfill or restoration. It should be confirmed before a firm scope is accepted. |
| Shared excavation, tunneling or restoration | This can change labor, access, materials, coordination, inspection, backfill or restoration. It should be confirmed before a firm scope is accepted. |
| Permit and inspection coordination | This can change labor, access, materials, coordination, inspection, backfill or restoration. It should be confirmed before a firm scope is accepted. |
| Need for pre- and post-work testing | This can change labor, access, materials, coordination, inspection, backfill or restoration. It should be confirmed before a firm scope is accepted. |
Other drivers may include interior protection, concrete and flooring, excavation equipment, tunneling, utility conflicts, haul-off, permits, inspections, temporary service, compaction, landscaping and hardscape. A change-order process should define how concealed conditions are documented and approved before extra work proceeds.
Know the boundary
Inspection limitations for foundation repair and sewer replacement
Neither a foundation report nor a sewer camera alone can predict every interaction between structural movement, soil and buried piping. Coordination reduces uncertainty but does not eliminate concealed conditions.
A camera documents the reachable interior view; buildup, water, turns, branches and access can obstruct it. A locator estimates route and depth from signal and access. Photographs show visible conditions, not hidden soil support. Testing applies to the section, method and conditions actually tested.
Reports should name those boundaries. “No defect found” is different from “every component verified.” If the evidence is incomplete, the scope should either address that uncertainty or include a defined next step instead of presenting an assumption as a guarantee.
Model codes are not automatically the local rule. The city or other authority having jurisdiction determines the adopted edition, amendments, permits, test and inspection process. Qualified project leadership should confirm requirements for the specific address and scope.
Dallas–Fort Worth service area
Cast iron sewer planning across North Texas
CISRS serves Plano, Richardson, Garland, Allen, Dallas, McKinney, Las Colinas/Irving, Fort Worth and surrounding Dallas–Fort Worth communities. City pages provide local service context; they do not replace address-specific permit and inspection confirmation.
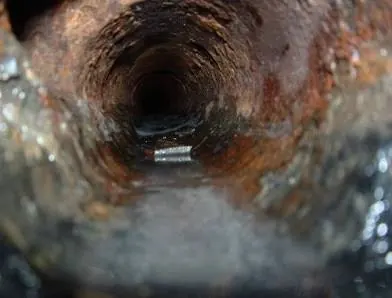
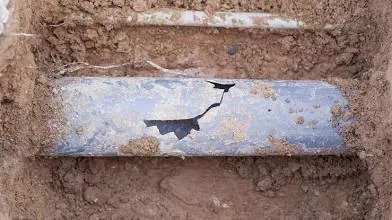
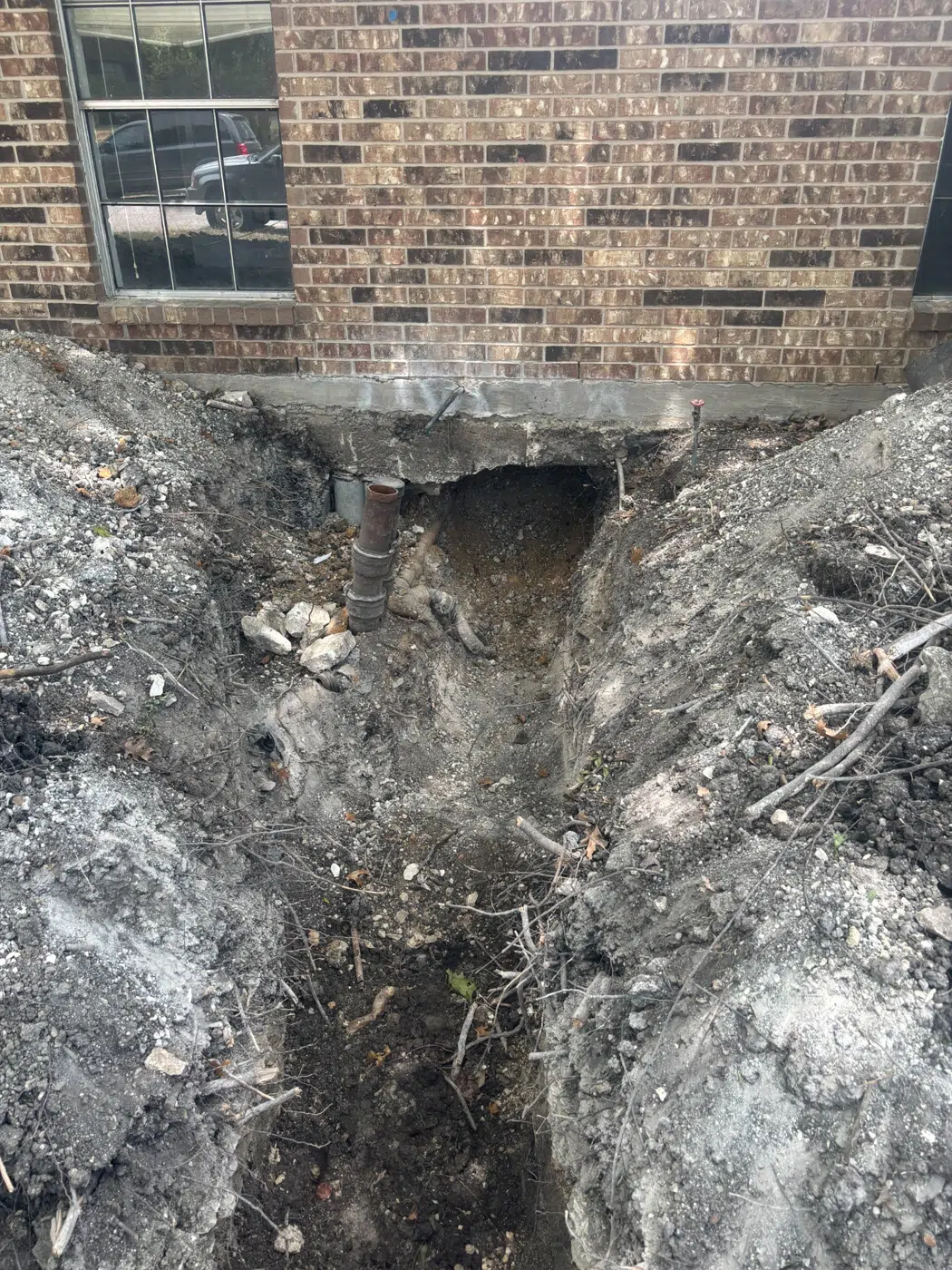
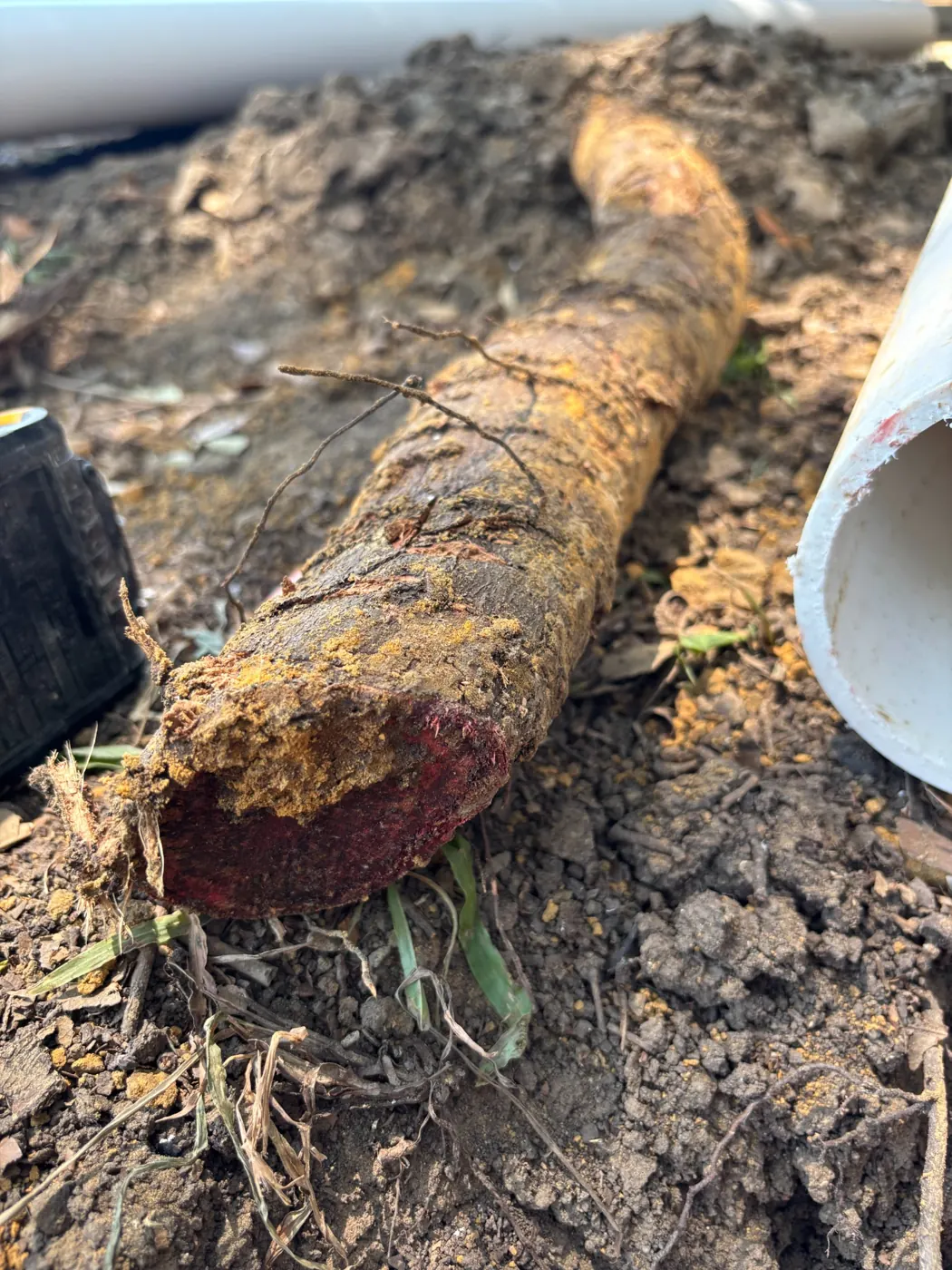
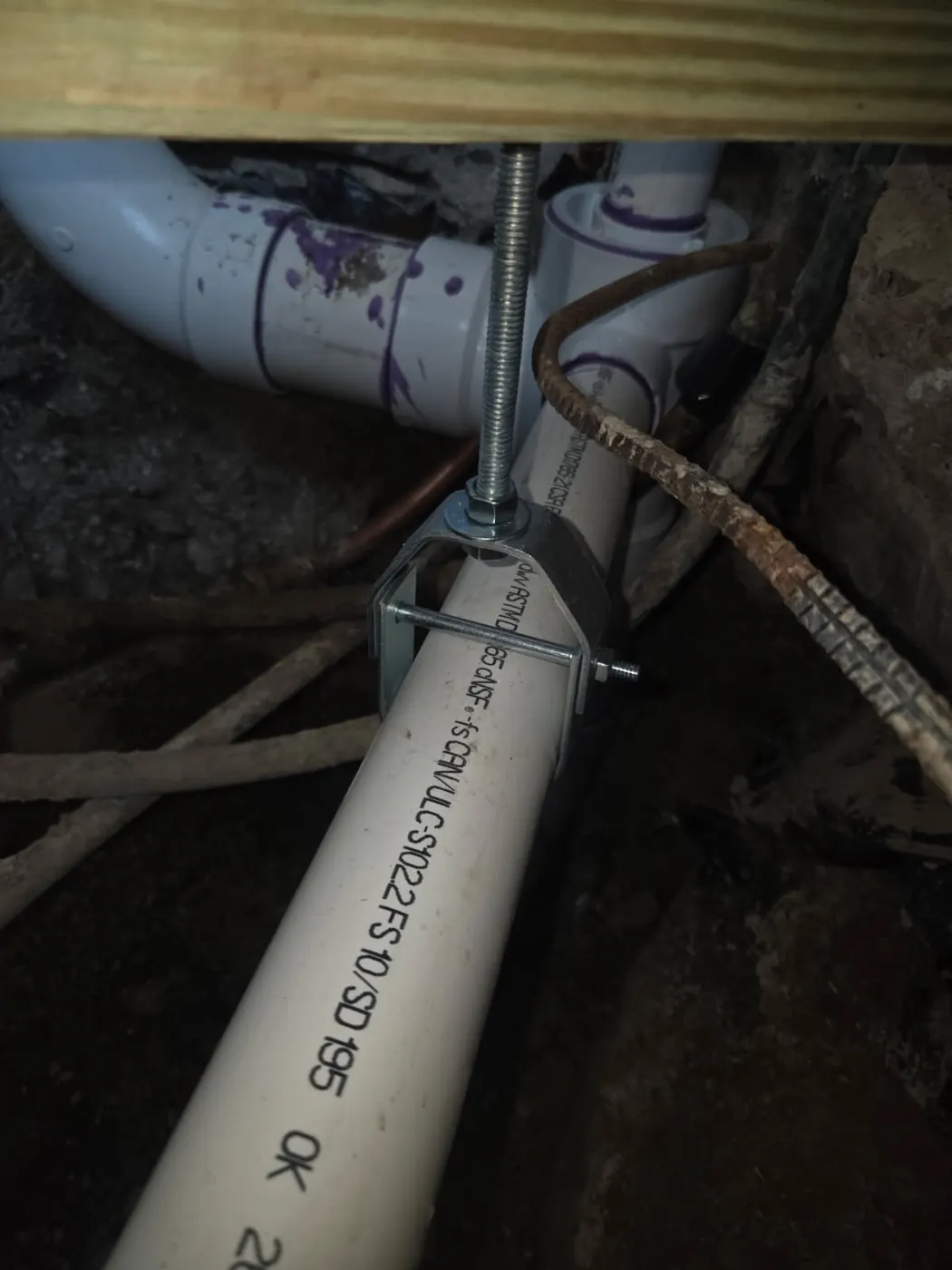
Start with the CISRS Resources center, then call or text 972-333-5448 with the affected fixtures, backup history, available video and property city. Existing homepage field photos in this article illustrate process steps and are not presented as work from the reader’s property.
General primary references include the Texas State Board of Plumbing Examiners laws and rules and Texas 811 for utility-damage-prevention information. Local adoption and project requirements still must be confirmed.
Closeout checklist
What a complete foundation repair and sewer replacement record should contain
A useful closeout file should let a future owner, plumber, inspector or contractor understand what was found, what changed and what remains. Keep the original complaint, camera videos, locate markings, depth estimates, photographs, written scope, approved changes, inspection results, test records, invoices and as-built sketch together. Name files by date and location instead of leaving evidence in an unlabeled text thread.
The record should distinguish new pipe from retained pipe. It should identify every known transition, branch reconnection, cleanout and access point affected by the project. If a portion could not be viewed or tested, state that limitation. If restoration was performed under a separate contract, keep that scope and warranty separate from the sewer work so later questions can be directed to the responsible party.
Before final acceptance, walk through the route and compare the finished condition with the written scope. Confirm that required inspections are complete, access points remain usable, cleanout caps are secure, temporary protection is removed and the work area is safe. Ask how the final verification was performed and what conditions could not be reproduced during the visit.
Good documentation does not promise that an underground system will never need service. It reduces uncertainty. It also makes later cleaning, camera inspection, remodeling, foundation work and property transfer more efficient because the next professional can begin with evidence instead of reconstructing the entire history.
- Scope and drawing match the installed work.
- Active, retained and abandoned piping are clearly labeled.
- Required test and inspection results are attached.
- Photographs show route, joints, branches, supports and access before concealment.
- Limitations, exclusions, maintenance and warranty contacts are stated.
Frequently asked questions
foundation repair and sewer replacement FAQs
Which project should happen first?
There is no universal order. The sequence depends on the structural plan, confirmed sewer condition, access, expected movement and professional coordination.
Should the sewer be inspected before foundation work?
A pre-work record can establish accessible conditions and locations, especially where structural work may cross or move piping.
Is another inspection needed afterward?
Post-work verification is often useful when movement or excavation could affect the sewer. The exact test should match the risk and requirements.
Can the same tunnel serve both projects?
Sometimes, but only when the route, safety, access, responsibility, inspection and backfill plans are coordinated and appropriate.
Who owns damage between scopes?
Contracts should define responsibilities, protection requirements, notice procedures and documentation rather than leaving the question unresolved.
When should floors be restored?
Final finishes generally should follow the required inspections, testing, corrections and completion of work that could reopen the area.
What records should be shared?
Provide relevant plans, locate data, camera videos, test results, change orders, inspection records and as-built information to the coordinating professionals.
Plan the work before the pipe is covered or the floor is restored.
Call or text CISRS to discuss the property, available evidence and the next useful step.