Cast Iron Sewer Branch Connections: Plan Every Reconnection
October 3, 2026
Educational Guide • October 3, 2026
Cast Iron Sewer Branch Connections: Plan Every Reconnection
Cast iron sewer branch connections determine how toilets, tubs, kitchens, laundry fixtures and cleanouts reach the building drain. A replacement plan that discusses only the main run can miss the connections that make the system usable. The practical question is not simply how much pipe will be replaced, but which branches must reconnect, where they join, and how those joints will be accessed and verified.
Quick answer
Cast iron sewer branch connections should be mapped before demolition or excavation. Camera footage can reveal some inlets, but it may not show every branch, exact elevation or concealed fitting. A useful scope identifies fixtures, likely routes, access limits, reconnection methods, grade checks, testing and restoration responsibilities before work begins.
Use this guide to
- separate findings from assumptions
- compare access and repair choices
- understand cost drivers without unsupported averages
- request useful testing and closeout records
cast iron sewer branch connections: Cast iron sewer branch connections shape the entire scope
A house drain is a network, not one straight pipe. Bathroom groups, kitchen lines, laundry drains and cleanouts can enter at different elevations and angles, so the main-line footage does not describe every reconnection. The goal is to turn an observation into a defined planning question instead of letting one label decide the entire project.
A branch that joins inside the replacement limits usually needs a deliberate transition to the new piping. Its material, diameter, direction and remaining condition affect the fitting arrangement and the amount of access required. Ask the contractor to state how this condition was identified, what evidence supports it and what additional access could change the conclusion.
Fixtures that appear close together may not share the branch a homeowner expects. Additions, prior repairs and slab layout can create indirect routes, making fixture-by-fixture observation more reliable than assumptions based on room locations. The written scope should connect this issue to a repair limit, verification step and restoration responsibility so different proposals can be compared fairly.
Build a fixture and access inventory before choosing a route
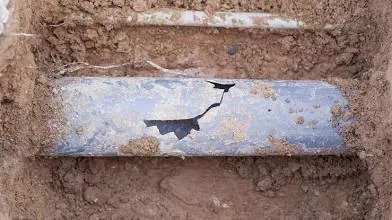
Start with a written fixture list and note which drains reproduce a symptom. Controlled water observations can help associate fixtures with visible camera inlets, but the findings should be labeled as observed rather than treated as a complete map. The goal is to turn an observation into a defined planning question instead of letting one label decide the entire project.
Existing cleanouts, removed fixtures and accessible pipe sections provide different viewing directions. A camera may pass one branch and miss another behind water, deposits, a turn or a damaged section that prevents advancement. Ask the contractor to state how this condition was identified, what evidence supports it and what additional access could change the conclusion.
Surface locating can estimate the camera head position and depth along accessible runs. Those readings support planning, yet tolerances, slab thickness and signal conditions must be considered before anyone cuts a finished surface. The written scope should connect this issue to a repair limit, verification step and restoration responsibility so different proposals can be compared fairly.
Understand what camera footage can and cannot confirm
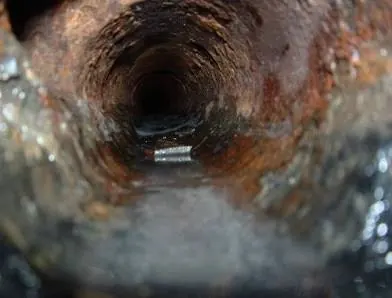
A camera records the interior surface it can reach. It may show an inlet, offset, corrosion or standing water, but it cannot directly reveal the outside of the pipe, bedding, wall thickness or every hidden fitting. The goal is to turn an observation into a defined planning question instead of letting one label decide the entire project.
Distance counters are useful references, not property-survey measurements. The contractor should tie important observations to the insertion point, camera direction and surface marks, then explain the expected tolerance before a cut or excavation. Ask the contractor to state how this condition was identified, what evidence supports it and what additional access could change the conclusion.
Heavy scale, wastewater or a sharp transition can obscure a connection. Cleaning may improve visibility in some cases, but aggressive cleaning is not automatically appropriate for badly deteriorated cast iron and should be selected from the observed condition. The written scope should connect this issue to a repair limit, verification step and restoration responsibility so different proposals can be compared fairly.
Inspection limitations belong in the decision
No camera, locator, water observation or visible opening describes every concealed condition. A reliable plan identifies what was reached, what was not reached, which dimensions are approximate and which assumptions could change after access begins. That is not a weakness in the report; it is essential information for controlling scope and change orders.
Plan reconnections around grade, support and material
Every gravity branch must reach the new run with a workable path. The available elevation, required slope, fitting geometry and structural obstacles determine whether a proposed route can accept each connection without creating a new low point. The goal is to turn an observation into a defined planning question instead of letting one label decide the entire project.
Old cast iron may meet new plastic piping at localized transitions. The connection method must suit the actual outside diameters, location and support conditions; a generic description such as connect to existing leaves too much unresolved. Ask the contractor to state how this condition was identified, what evidence supports it and what additional access could change the conclusion.
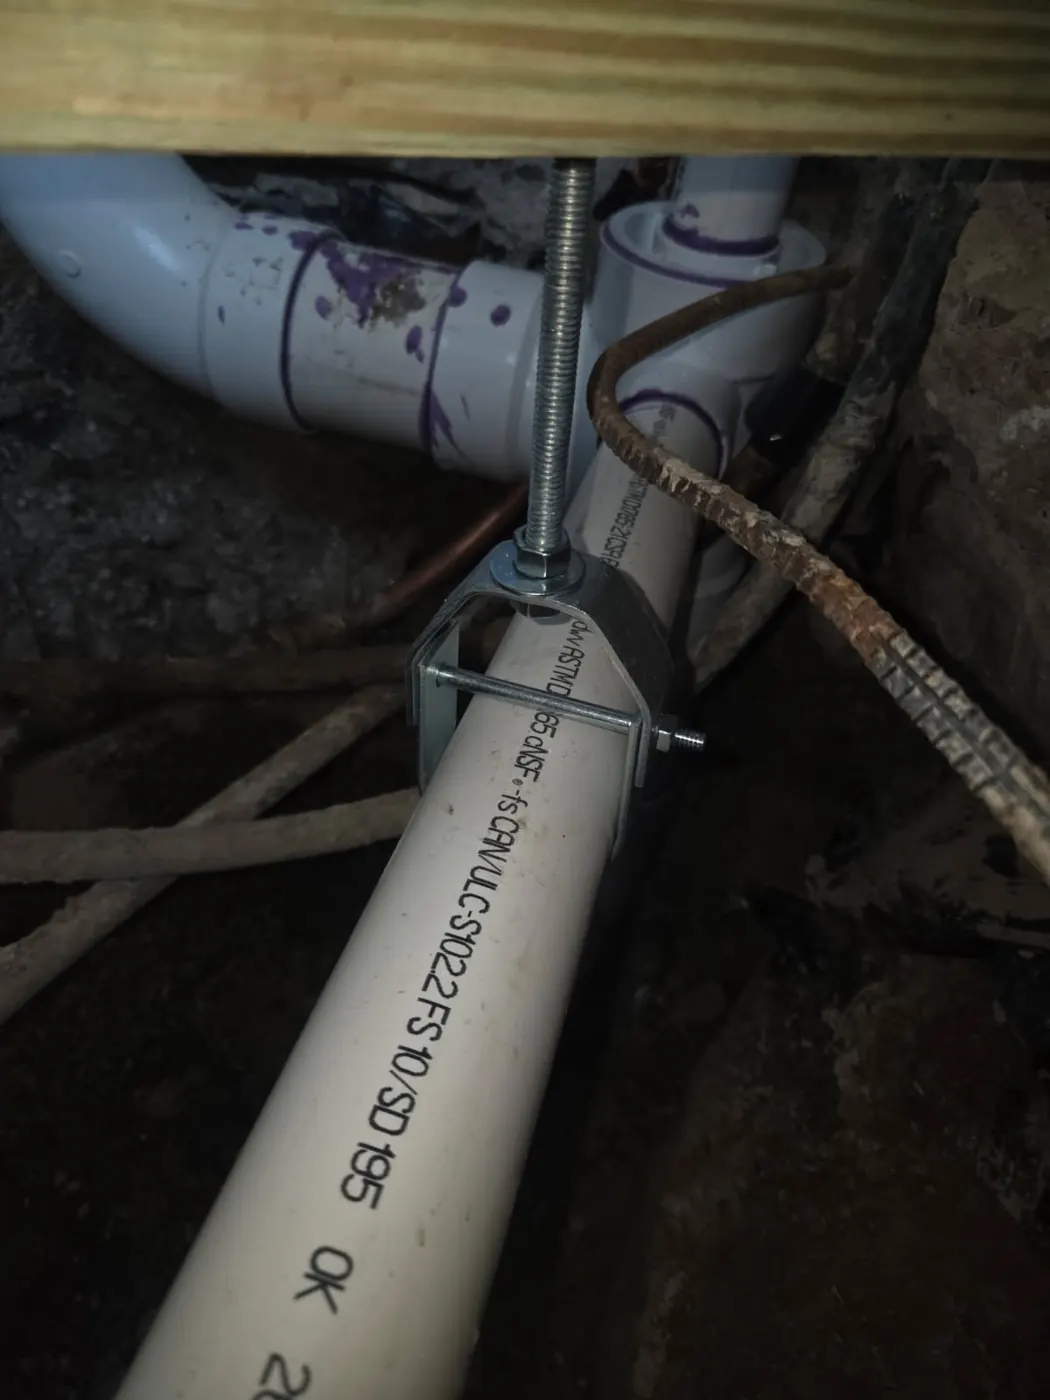
Support and bedding matter on both sides of a joint. A visually neat connection can still perform poorly if the remaining branch moves, the trench settles or the route is forced out of alignment during restoration. The written scope should connect this issue to a repair limit, verification step and restoration responsibility so different proposals can be compared fairly.
Compare partial work, full replacement and rerouting honestly
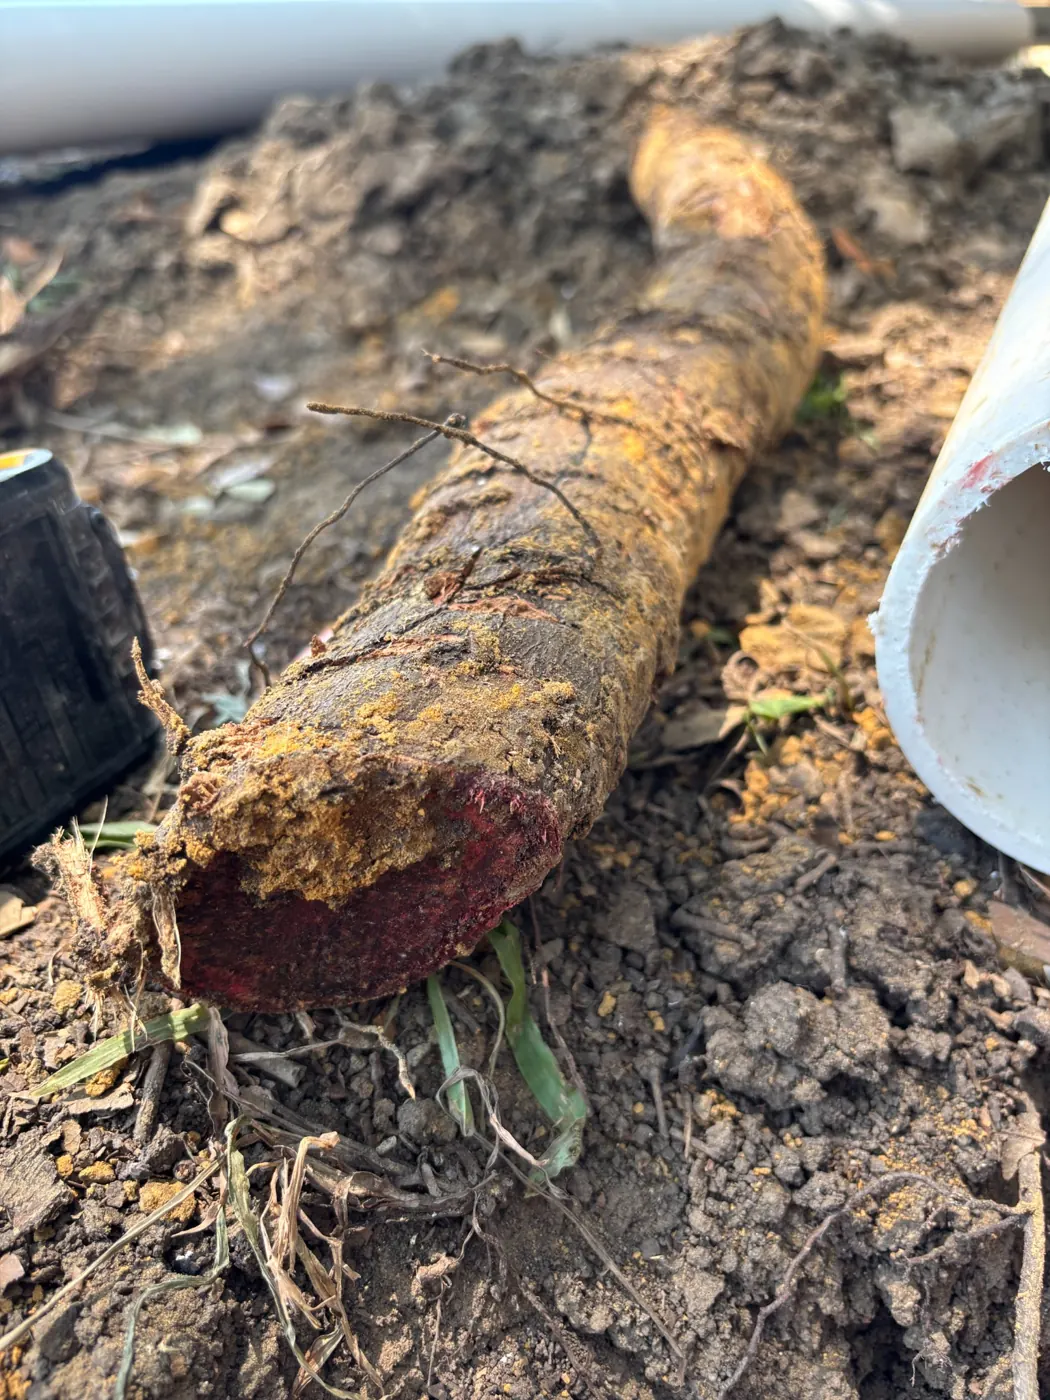
A partial replacement can be appropriate when the failed limits and remaining branch condition are reasonably defined. It also creates transition points and leaves original pipe in service, so the proposal should state exactly what remains. The goal is to turn an observation into a defined planning question instead of letting one label decide the entire project.
A broader replacement can reduce mixed-material transitions and address several connected defects, but it expands access, service interruption and restoration. More footage is not automatically better unless the added scope addresses documented risk. Ask the contractor to state how this condition was identified, what evidence supports it and what additional access could change the conclusion.
Rerouting may avoid some under-slab access, yet every fixture still needs a legal, maintainable gravity path. Exterior distance, elevation, foundation crossings and local requirements can make a seemingly simple outside route impractical. The written scope should connect this issue to a repair limit, verification step and restoration responsibility so different proposals can be compared fairly.
Document every branch before finishes close
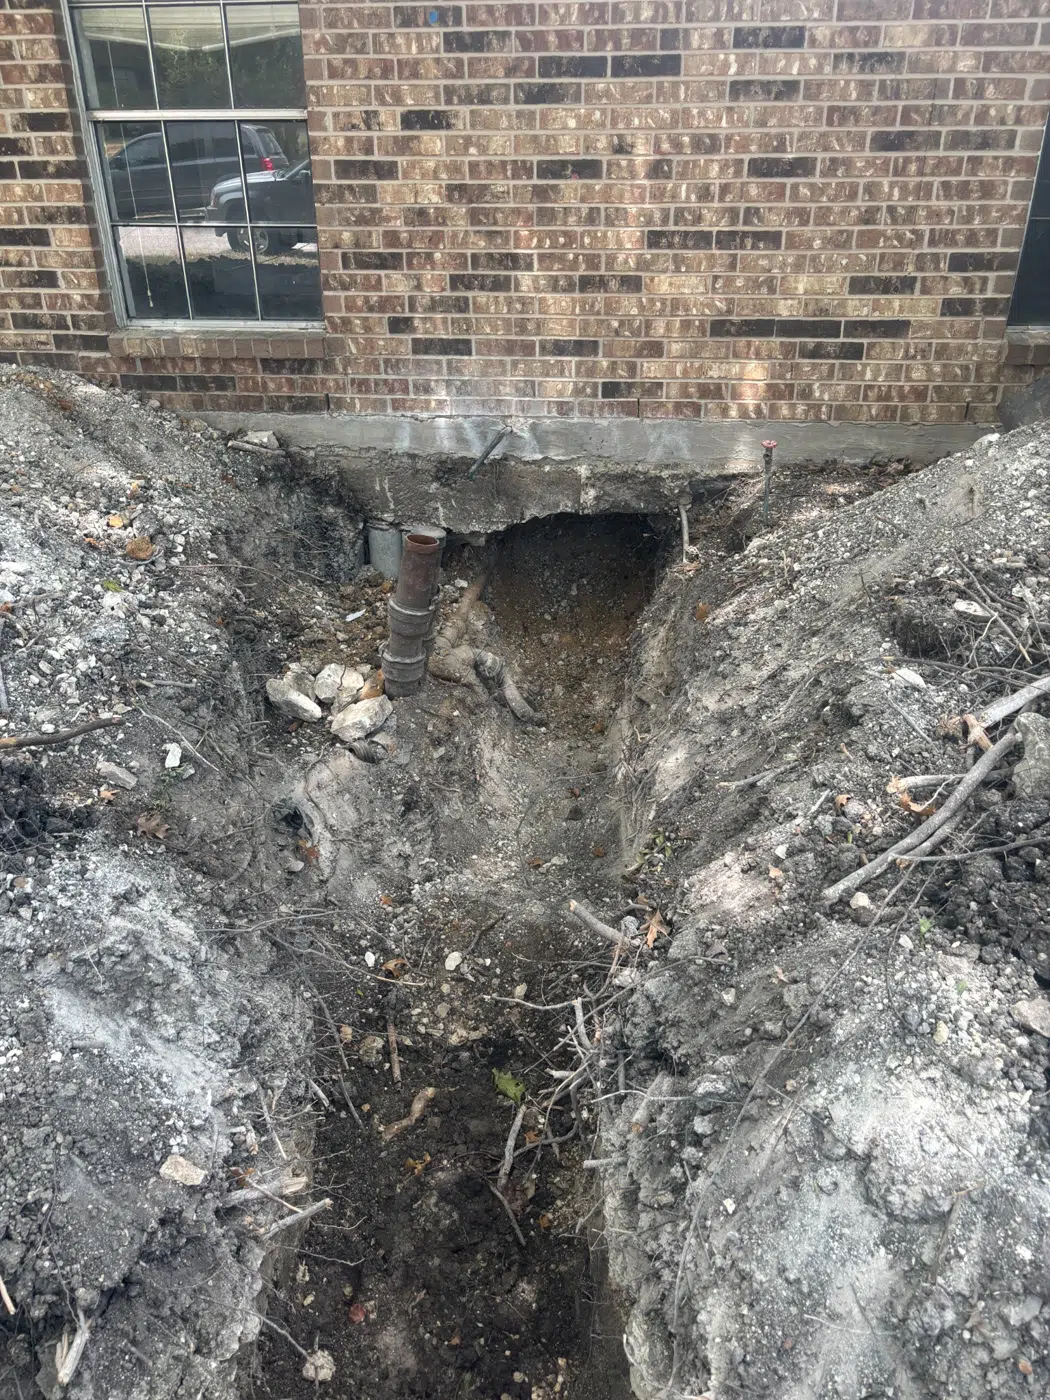
Photograph exposed branch inlets, fittings, pipe markings, support and bedding before backfill or concrete. Label each image by room or fixture group so a future technician can understand what the picture represents. The goal is to turn an observation into a defined planning question instead of letting one label decide the entire project.
Post-work camera footage can document accessible interior alignment and visible connections. It does not replace required municipal inspections or show concealed exterior support, so both records may be needed. Ask the contractor to state how this condition was identified, what evidence supports it and what additional access could change the conclusion.
An as-built sketch should mark new pipe, remaining cast iron, cleanouts and major transitions from durable reference points. Keeping it with permits, inspection results and videos makes later service less destructive and more informed. The written scope should connect this issue to a repair limit, verification step and restoration responsibility so different proposals can be compared fairly.
Method comparison for cast iron sewer branch connections
Method suitability depends on condition, grade, depth, access, branch connections, layout and local requirements. The table compares planning categories; it does not select a method for a property without inspection.
Targeted partial replacement
Best fit: Defined defect with serviceable branches outside the limits
Potential advantage: Fewer surfaces opened
Important limit: Remaining cast iron and new transition points stay in service
Broader under-slab replacement
Best fit: Multiple connected defects or unreliable original runs
Potential advantage: Addresses more of the branch network
Important limit: More access, interruption and restoration
Exterior reroute
Best fit: Grade and fixture layout support a new outside path
Potential advantage: May reduce some interior access
Important limit: Not every branch can reach the route practically
Combination plan
Best fit: Different areas favor different access methods
Potential advantage: Can tailor work to actual layout
Important limit: Needs especially clear drawings and responsibility lines
Cost factors without unsupported averages
A responsible estimate should be based on the actual route and written inclusions. Major cost drivers for this topic include:
- Number and location of branch connections. Ask how it changes labor, materials, access, inspections or restoration.
- Pipe depth and available gravity fall. Ask how it changes labor, materials, access, inspections or restoration.
- Access through slab, floors, walls or yard. Ask how it changes labor, materials, access, inspections or restoration.
- Condition of remaining cast iron at transition points. Ask how it changes labor, materials, access, inspections or restoration.
- Cleanout additions and camera access. Ask how it changes labor, materials, access, inspections or restoration.
- Testing, inspections and restoration. Ask how it changes labor, materials, access, inspections or restoration.
Compare permits, required inspections, testing, surface protection, haul-off, backfill, concrete and finish restoration on the same basis. If concealed conditions can change the work, require a documented authorization process rather than an open-ended allowance.
For official context, Dallas identifies its adopted plumbing-code framework and local amendments on the Current City Code page and lists plumbing inspection stages on its Required Inspections page. Those Dallas sources do not establish requirements in another city; verify the property’s authority having jurisdiction.
Steven Shipler authority and editorial approach
Steven Shipler, MBA, is the author of this CISRS educational guide. The article is organized around field-verifiable evidence, clear limits and written scopes. It does not claim that a particular customer, address or completed project produced the examples, and it does not make an unverified statement about current license status.
For planning questions, call or text 972-333-5448 or email STShipler@gmail.com. CISRS is located at 270 S. Watters Road, Suite 168, Allen, TX 75013.
North Texas service areas
CISRS publishes location-specific planning pages for these confirmed service areas. The first link leads to the Plano cast iron sewer replacement page.
Frequently asked questions
Can a camera find every branch connection?
No. It can show inlets visible from accessible routes, but debris, water, turns, collapsed pipe and viewing angle can hide connections. A branch plan should combine footage with fixture observations, locating, accessible construction evidence and clearly stated uncertainty.
Why does a kitchen branch matter to a main-line replacement?
Kitchen wastewater may enter through a smaller branch at a different elevation. If that branch is not included or correctly reconnected, the new main will not solve its access, grade or material problem. The written scope should name the kitchen connection and its repair limits.
Can old cast iron branches connect to new PVC?
Mixed-material transitions are common in repair work, but the fitting, dimensions, support and location must be suitable for the actual installation and local requirements. The proposal should identify where original cast iron remains and how each transition will be made and tested.
Does replacing more pipe always produce a better result?
Not automatically. Scope should respond to condition, layout and risk. Expanding work may reduce remaining old pipe but also increases access and restoration. A useful comparison explains what each added segment addresses instead of treating total footage as the only measure.
How should branch locations be recorded?
Use labeled photographs, measured surface references, a simple as-built sketch and camera files identified by access point and direction. Keep required inspection records separately. A distance counter alone is not an adequate permanent location record.
What can change after the slab is opened?
Actual fitting geometry, branch elevation, material transitions, prior repairs and surrounding soil conditions may differ from the plan. The contract should explain how discoveries are documented, priced and authorized before the crew expands the work.
When should I request a second planning step?
Request additional mapping or written clarification when fixtures are missing from the scope, camera access is incomplete, route elevations are uncertain or proposals assume different branch limits. Clarifying those issues before demolition is usually less disruptive than redesigning during reconnection.
Build the scope around evidence
Call or text to discuss inspection findings, access choices and the questions that should be answered before cast iron sewer work begins.