Cast Iron Sewer Replacement Near Foundation Grade Beams
October 8, 2026
EDUCATIONAL PLANNING GUIDE
Cast Iron Sewer Replacement Near Foundation Grade Beams
Foundation grade beams can constrain where a sewer passes, where access can be created and how replacement piping can be supported. The pipe route and the structural layout must be evaluated together without treating one type of evidence as a substitute for the other.
Quick summary
Foundation grade beams can constrain where a sewer passes, where access can be created and how replacement piping can be supported. The pipe route and the structural layout must be evaluated together without treating one type of evidence as a substitute for the other. A defensible plan identifies the probable pipe route, confirms accessible conditions, compares practical methods and records what remains uncertain. Final suitability depends on pipe condition, grade, depth, access, branch connections, layout and applicable local requirements.
In this guide
Start cast iron sewer replacement near foundation grade beams with evidence, not assumptions
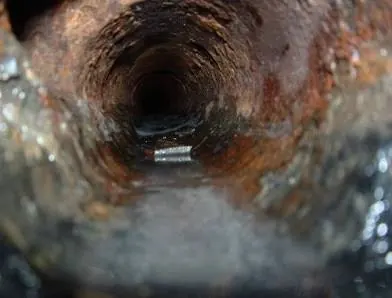
A recurring backup or a damaged area deserves attention, but the symptom does not by itself define the replacement limit. Begin with fixture history, cleanout behavior, prior service records and a camera inspection from an appropriate access point. Record where the camera enters, how far it travels and where the locator places important transitions. The resulting map should be treated as a working field record, not a decorative image.
A sewer camera has real limits. It shows the inside of the pipe along the path it can traverse. It cannot see through a collapse, reliably measure every outside dimension or identify all surrounding utilities and structural elements. Standing water may suggest a grade issue, but the observation should be correlated with location and pipe geometry. Good planning states what the evidence shows and what remains unverified.
Do not begin hazardous digging or slab cutting as a homeowner diagnostic. Buried utilities, post-tension systems, electrical circuits, gas piping, unstable soil and structural elements require qualified evaluation. The goal of early planning is to reduce unnecessary disturbance while leaving room to adjust when concealed conditions are safely exposed.
Locate the pipe without assuming the beam layout
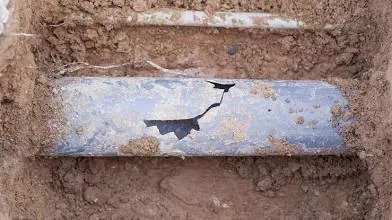
Camera locating can estimate the sewer path and depth, while plans, scanning or structural evaluation address beam location. The two records should be compared using stable reference points. A locator mark does not establish the width or reinforcement of a structural beam.
Camera locating can estimate the sewer path and depth, while plans, scanning or structural evaluation address beam location. The two records should be compared using stable reference points. A locator mark does not establish the width or reinforcement of a structural beam. For foundation grade beams, measured observations and written limits are more useful than assumptions. The responsible contractor should explain which facts support the proposed scope and what can be confirmed only after safe access is established.
Plan crossings and parallel runs deliberately
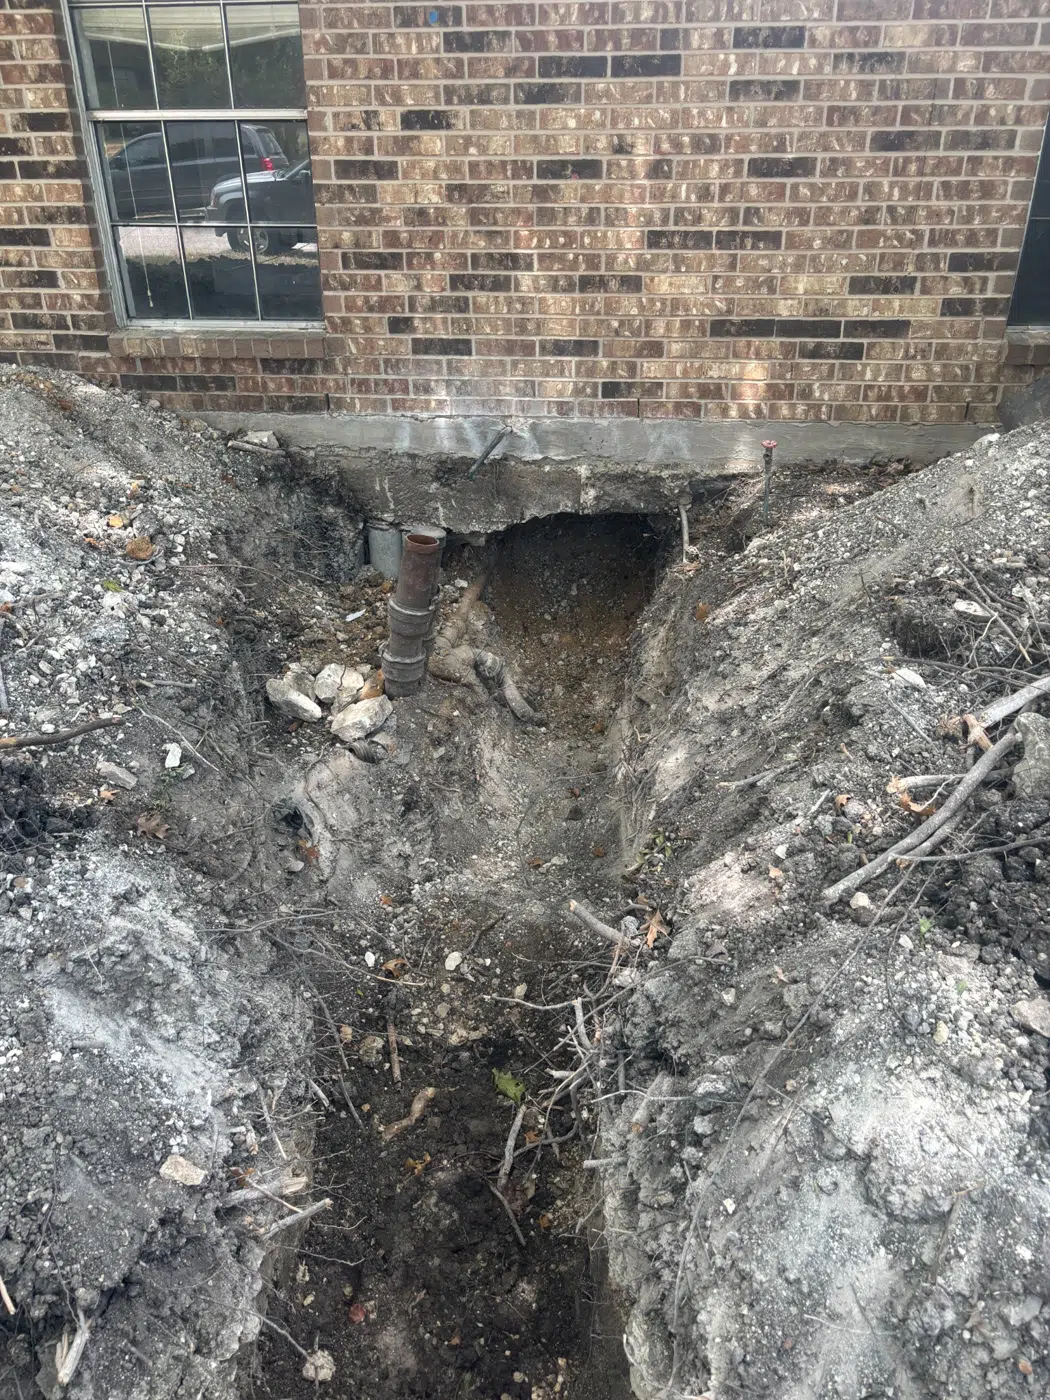
A pipe that crosses or runs beside a beam may require different access and support than an open-field slab segment. The contractor should show how grade, clearances, bedding and reconnections will be maintained and when structural guidance is required. Hazardous cutting or undermining should never be improvised.
A pipe that crosses or runs beside a beam may require different access and support than an open-field slab segment. The contractor should show how grade, clearances, bedding and reconnections will be maintained and when structural guidance is required. Hazardous cutting or undermining should never be improvised. For foundation grade beams, measured observations and written limits are more useful than assumptions. The responsible contractor should explain which facts support the proposed scope and what can be confirmed only after safe access is established.
Close out concealed work with context photographs
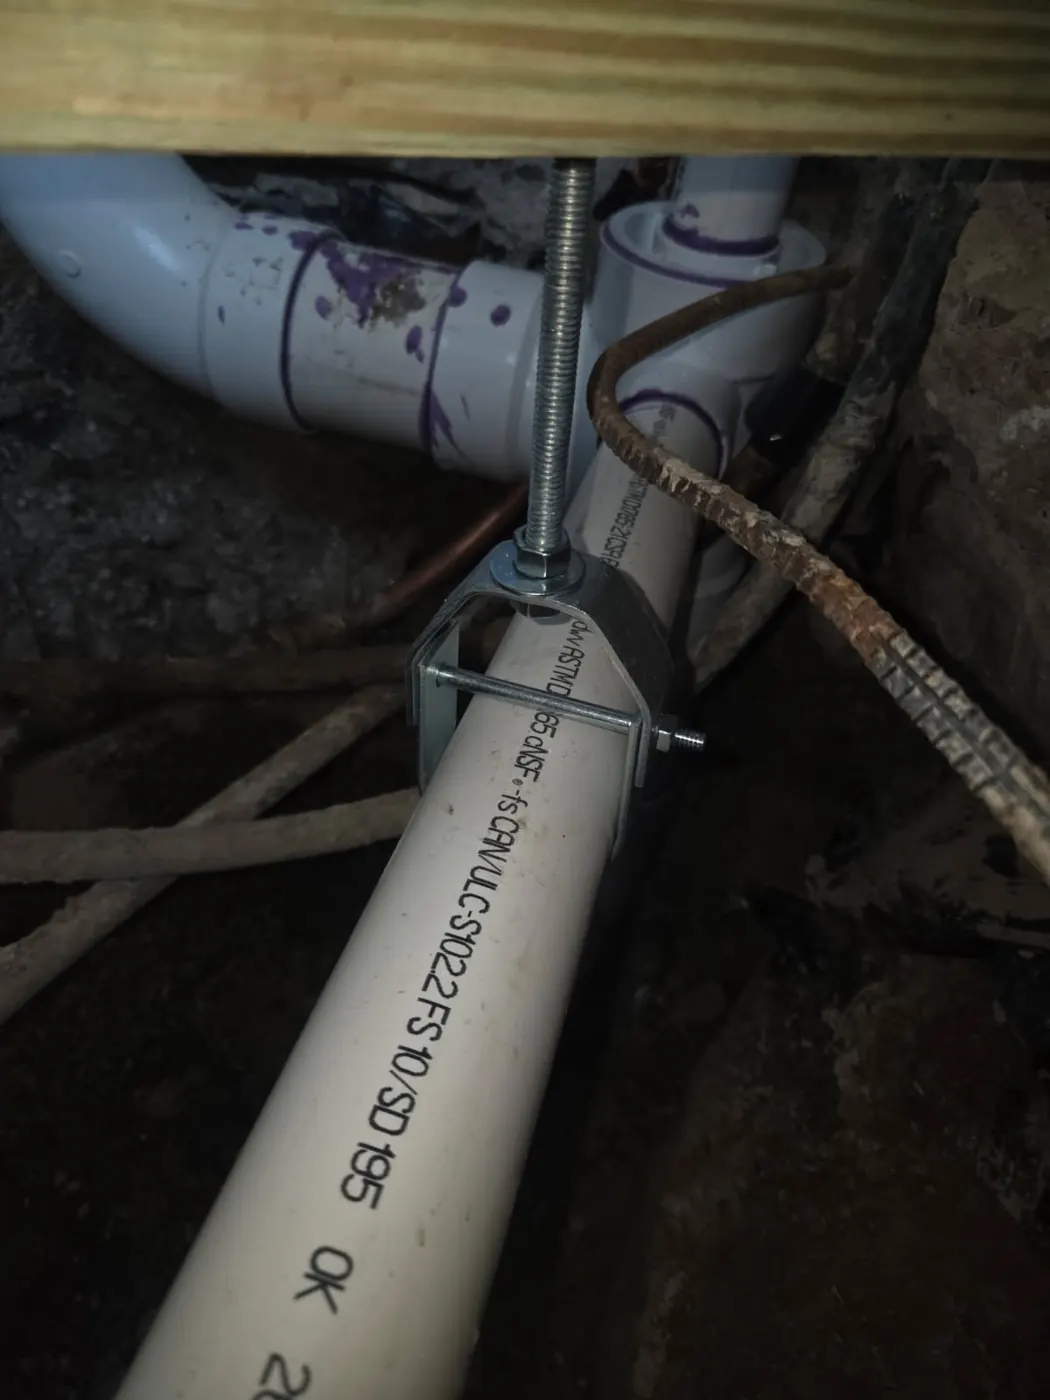
Photographs should show the pipe relative to identifiable walls, openings or exterior points before the area is closed. Include measurements, material transitions and test documentation. If a structural condition limited the sewer scope, state that limitation rather than presenting an incomplete route as fully verified.
Photographs should show the pipe relative to identifiable walls, openings or exterior points before the area is closed. Include measurements, material transitions and test documentation. If a structural condition limited the sewer scope, state that limitation rather than presenting an incomplete route as fully verified. For foundation grade beams, measured observations and written limits are more useful than assumptions. The responsible contractor should explain which facts support the proposed scope and what can be confirmed only after safe access is established.
Compare replacement methods against the verified layout
Method names are not substitutes for a site-specific design. Open excavation, selective interior access and trenchless techniques solve different problems. A method that minimizes one surface opening may be unable to correct poor grade, reconnect multiple branches or navigate a complex fitting arrangement. A method with more access may provide greater control over alignment and individual connections. The proposal should explain the tradeoff in the context of this property.
| Approach | Potential advantage | Important limitations to verify |
|---|---|---|
| Selective interior access | Direct view of connections and grade in targeted areas | Finish protection, dust control, slab conditions and restoration scope |
| Exterior excavation | Direct access to an outdoor run | Depth, utilities, structures, landscaping, shoring and site access |
| Pipe bursting | Can replace some runs through access pits | Host path, branch reconnections, soil, clearances and local acceptance |
| Structural lining | Can reduce surface disturbance in suitable host pipe | Host stability, diameter, grade, branches, cleaning and termination details |
Ask the contractor to show how every active branch will connect, how cleanouts will be handled, how grade will be established and how the system will be tested. If a method leaves a questionable segment in place, that exclusion should be shown on the route plan.
Cost factors without unsupported averages
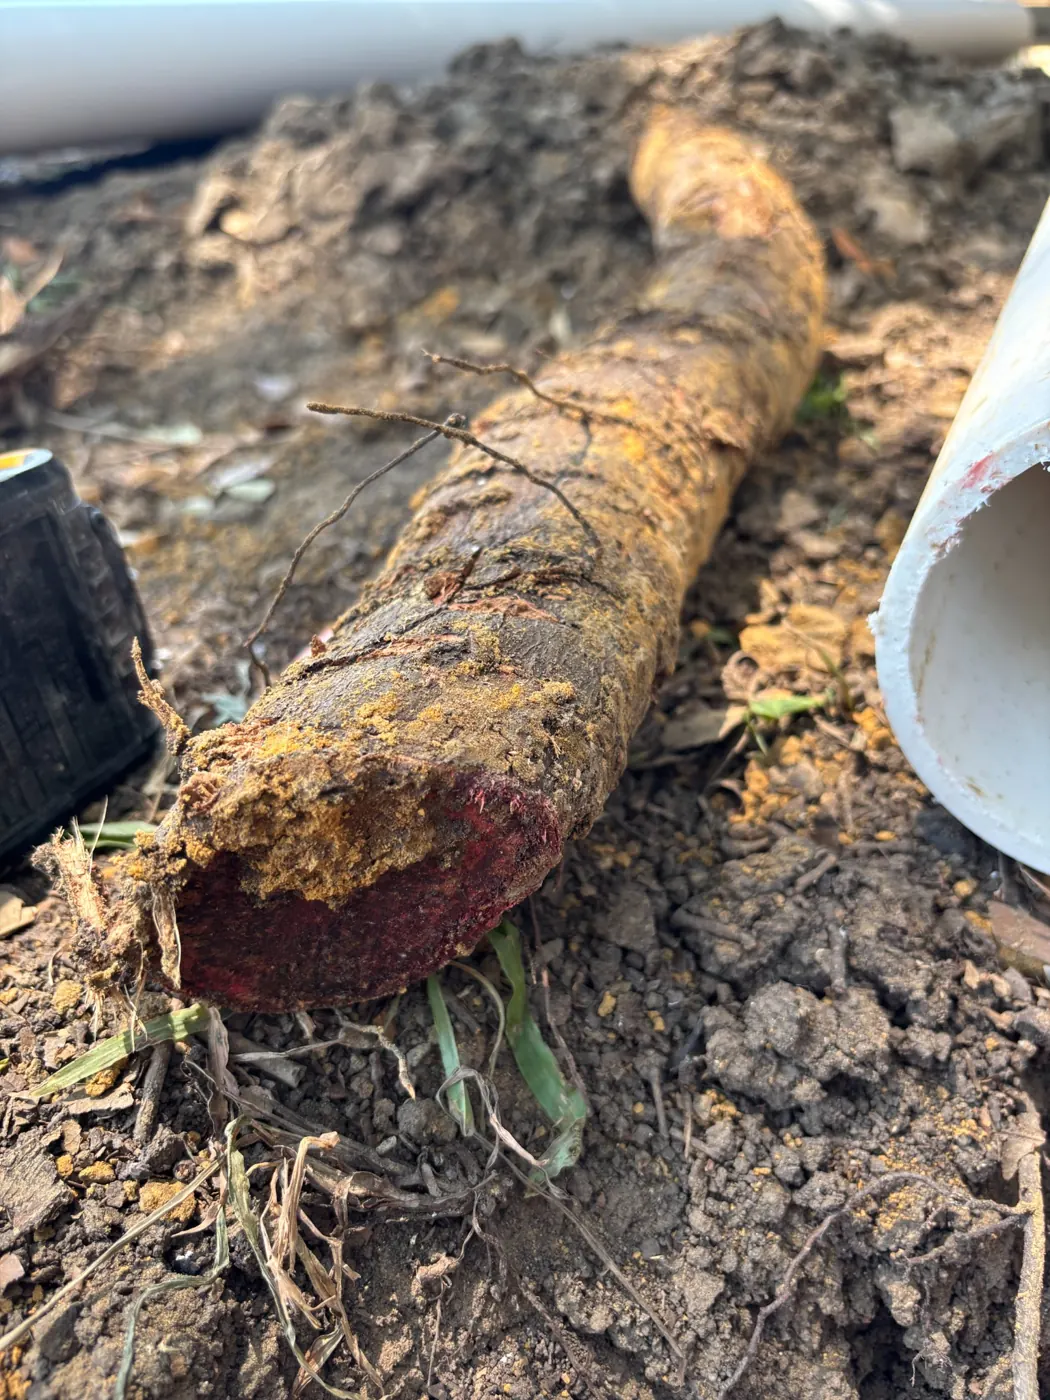
A useful estimate is built from defined work, not a generic cost-per-foot promise. Length matters, but access, depth, number of branches, structural coordination and restoration often have equal or greater influence. Two homes with similar footage can require very different work because one route crosses open soil while another passes beneath finished rooms or constrained exterior improvements.
| Cost driver | Why it matters | What to request |
|---|---|---|
| Verified replacement limits | Controls material, labor and number of connections | Marked route and included segments |
| Access conditions | Affects protection, equipment and production sequence | Named access points and assumptions |
| Depth and soil | Influences excavation and safety planning | Observed or measured basis |
| Branch connections | Each active branch must be identified and reconnected | Connection schedule or annotated sketch |
| Finish restoration | Tile, wood, concrete, cabinets and landscaping vary | Clear inclusions and exclusions |
| Testing and documentation | Defines how completed work is checked and recorded | Closeout deliverables in writing |
Allowances should be labeled. If concealed conditions could change the price, ask how discoveries will be documented and approved. This creates a better comparison than choosing a proposal solely by its bottom line.
Bring the route, access and scope into one conversation
Cast Iron Sewer Replacement Specialists can help organize the inspection findings and practical access questions that shape a replacement plan. Call or text to discuss the property and the records already available.
Questions that improve a proposal
Ask where the replacement begins and ends, which branches are included, which sections were not inspected, and how the route was located. Ask what method is proposed for each segment and why. Confirm who handles permits or inspections when required by the local jurisdiction, who coordinates utility locating, what surfaces will be opened and what restoration is included.
Request a plain-language sequence. It should address preparation, access, removal or rehabilitation, reconnection, grade control, testing and closeout. The sequence does not need to predict every concealed condition, but it should establish how changes are communicated. An explicit stop point before expanding the scope protects both the owner and contractor.
Also ask what will remain accessible after work. Cleanout locations affect future maintenance and diagnosis. A final camera pass may document accessible portions, but it should be accompanied by the same limitations as the initial inspection. Retain original video files when available rather than relying only on a few still images.
Service-area and local-requirement context
Cast Iron Sewer Replacement Specialists serves communities across the Dallas–Fort Worth area, including Allen, Plano, Richardson, Garland, Dallas, McKinney, Fort Worth and Las Colinas/Irving. Requirements can differ by jurisdiction and by the location of the work. A model plumbing code is not automatically the locally adopted rule. The contractor should confirm the authority having jurisdiction, the currently adopted provisions and the inspection path that applies to the specific address.
City approval does not replace condition assessment, and a camera observation does not replace code compliance. Treat these as complementary parts of the project. The owner can improve coordination by keeping property records, available plans, prior repair documents and contact information together before the scope is finalized.
For more planning guides and service-area information, visit the CISRS Resources page.
About Steven Shipler
Steven Shipler, MBA, leads Cast Iron Sewer Replacement Specialists with an emphasis on clear scope development, practical access planning and understandable documentation. The office is at 270 S. Watters Road, Suite 168, Allen, Texas 75013. This guide is educational and does not replace an on-site evaluation, engineering advice or the requirements of the local authority having jurisdiction.
Frequently asked questions about cast iron sewer replacement near foundation grade beams
Can a camera show the entire condition?
Not always. A camera shows the interior surfaces it can reach and see. Water, debris, offsets, collapsed sections and branch geometry can limit travel or visibility. The report should state those limitations.
Does every old cast iron line need complete replacement?
No. Age alone does not define the scope. Condition, grade, recurring symptoms, branch layout, access and local requirements should be evaluated together.
Is trenchless work always possible?
No. Suitability depends on the defect, diameter, grade, bends, branch connections, access and the condition of the host pipe. Some layouts require selective excavation or interior access.
How should competing proposals be compared?
Compare mapped limits, included branches, access assumptions, materials, testing, restoration, exclusions and closeout documents. A lower total may omit work that another scope includes.
What should be done before finishes are opened?
Confirm the probable route and limits, document existing conditions, protect adjacent areas, discuss dust and access control, and identify who is responsible for restoration.
Why does pipe grade matter?
Building drainage relies on gravity. A structurally new pipe can still perform poorly if alignment or slope is unsuitable, so grade must be considered during planning and verified during installation.
What information should the owner keep?
Keep the final scope, route diagram, photos, material notes, test or inspection records, cleanout locations and contact information together for future service or remodeling.
Plan the next step with clearer evidence
Gather prior reports, note the affected fixtures and keep any camera files available. Then call or text to discuss inspection limits, access choices and a condition-based scope.