Cast Iron Sewer Replacement Under Tile and Wood Floors
October 6, 2026
Cast Iron Sewer Replacement Under Tile and Wood Floors
Cast iron sewer replacement under tile and wood floors should begin with route mapping, branch identification, depth estimates, finish documentation, and a comparison of access methods. The lowest demolition option is not always the smallest overall project. Pipe grade, connection locations, slab conditions, testing, dust control, and finish restoration all affect the plan.
Quick Summary
Cast iron sewer replacement under tile and wood floors should begin with route mapping, branch identification, depth estimates, finish documentation, and a comparison of access methods. The lowest demolition option is not always the smallest overall project. Pipe grade, connection locations, slab conditions, testing, dust control, and finish restoration all affect the plan.
cast iron sewer replacement under tile and wood floors is not one standardized job. The appropriate method depends on confirmed pipe condition, grade, depth, access, branch connections, layout, surrounding structures, restoration, and locally applicable requirements. This article is educational and does not describe a particular customer or completed project.
Map the Pipe Before Choosing a Floor Opening
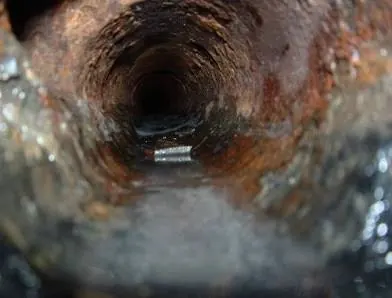
A floor finish does not reveal the sewer route. Camera footage, surface locating, fixture layout, cleanout access, prior records, and measured reference points should be combined before anyone marks tile or wood for removal. The map should show the main route, branch connections, direction of flow, approximate depths, and any transitions between cast iron and other materials.
Footage counters are useful but do not equal straight-line distance. The cable follows bends and may compress or slide. A sonde locate supplies another estimate, and fixed measurements make the marks repeatable. When a proposed opening affects an expensive finish, the evidence should be strong enough to explain why that location is expected to provide useful access.
Document the Existing Finish and Subfloor
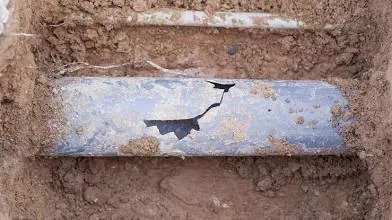
Tile work may include porcelain, ceramic, stone, mosaics, membranes, underlayment, radiant systems, or cabinets installed over the edge. Wood floors may be solid, engineered, floating, glued, nailed, or continuous across rooms. The restoration implications differ. Photograph patterns, transitions, baseboards, thresholds, color variation, and existing cracks before protection begins.
An exact finish match may be impossible even when spare material exists. Dye lots, aging, exposure, texture, plank selection, and installation methods affect appearance. The plumbing scope should identify whether finish removal and replacement are included or assigned to a flooring contractor. That boundary needs to be clear before cutting.
Compare Interior Access With Tunnel or Exterior Reroute
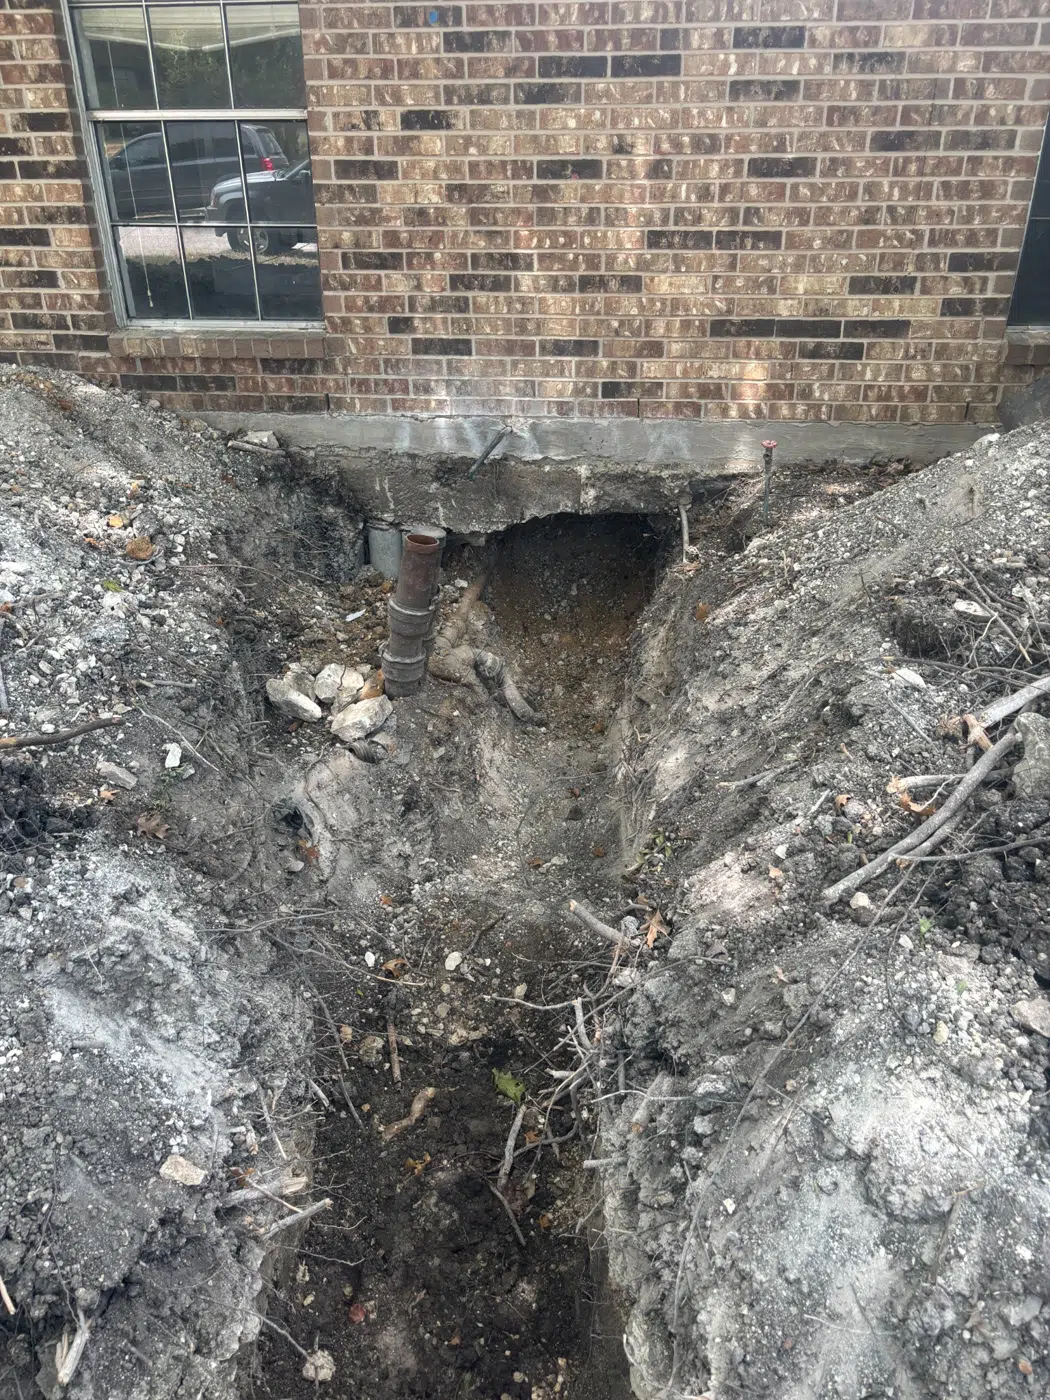
Interior access can be direct when the defect and branch connections lie beneath a limited area. It also brings dust, noise, debris movement, finish disruption, and occupied-home controls. Tunneling may preserve the floor surface but adds excavation, soil support, access, ventilation, and worker-safety considerations. An exterior reroute may avoid the slab but still must capture required branches and maintain grade.
The method should be selected from the piping layout, not from a promise to avoid one type of restoration. Sometimes a controlled interior opening is smaller and more verifiable than a long tunnel. Sometimes a reroute provides better future access. The comparison should list the sections replaced, connections included, surfaces affected, tests, and exclusions.
Control Dust, Debris and Occupied Areas
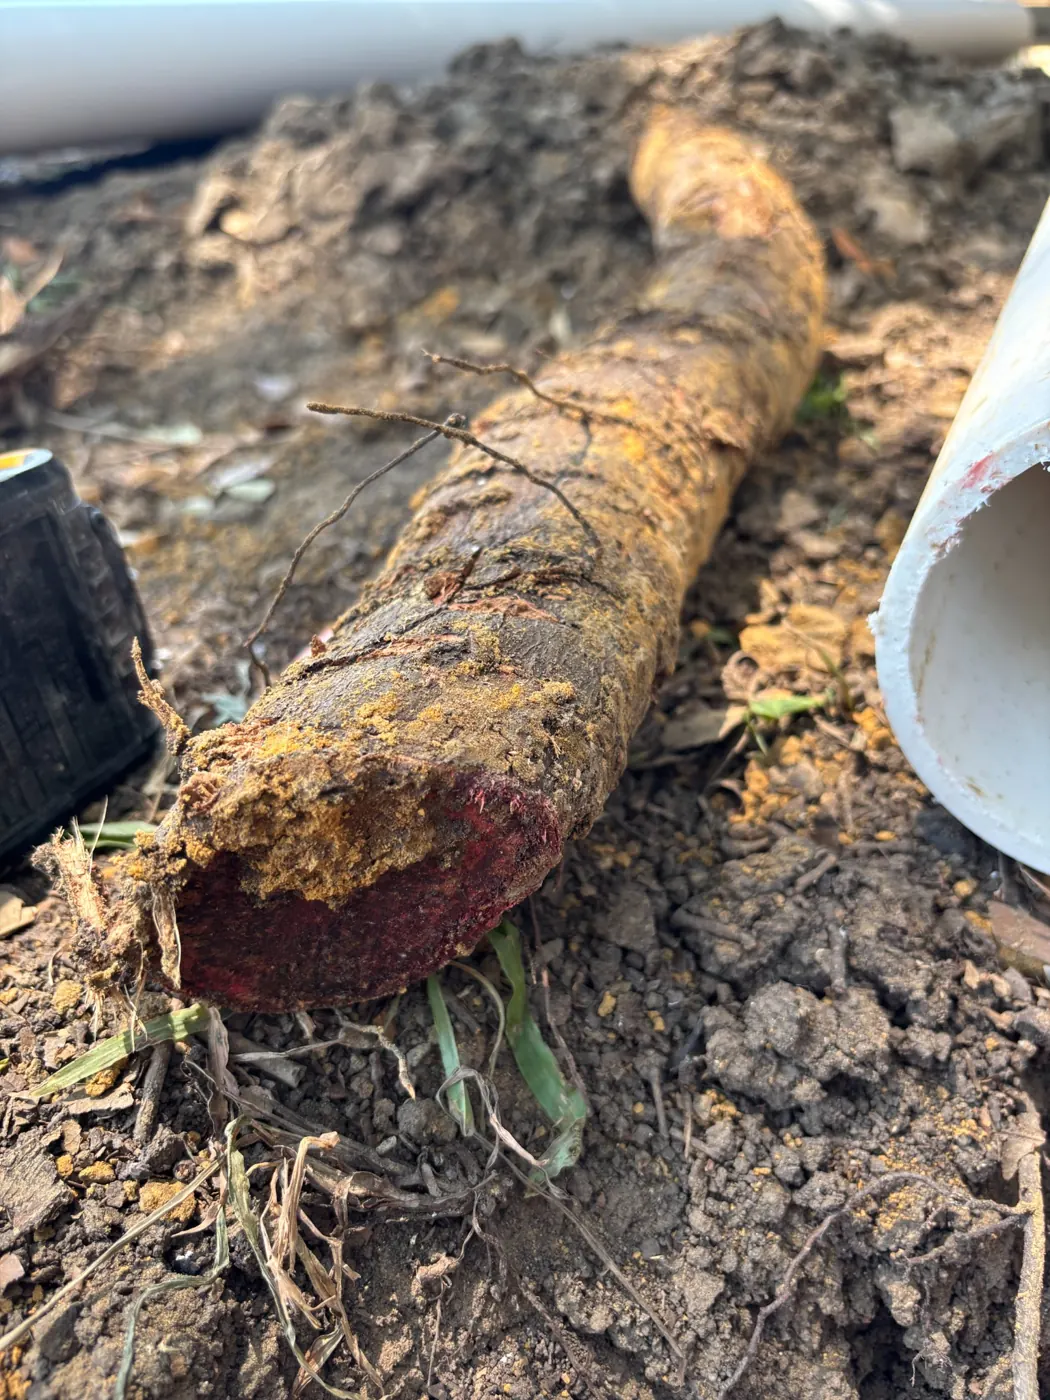
The work plan should define barriers, pathways, floor protection, furniture movement, debris containers, air handling, cleanup, and daily shutdown. Concrete cutting can release dust and expose concealed items. Utilities and post-tension systems must be considered before slab work. A camera locate does not identify reinforcement or every embedded system.
Residents should understand when fixtures will be unavailable and how the work area will be secured. Children and pets should remain outside controlled zones. A clear daily communication plan is more useful than an unrealistic promise that disruptive work will create no dust or interruption.
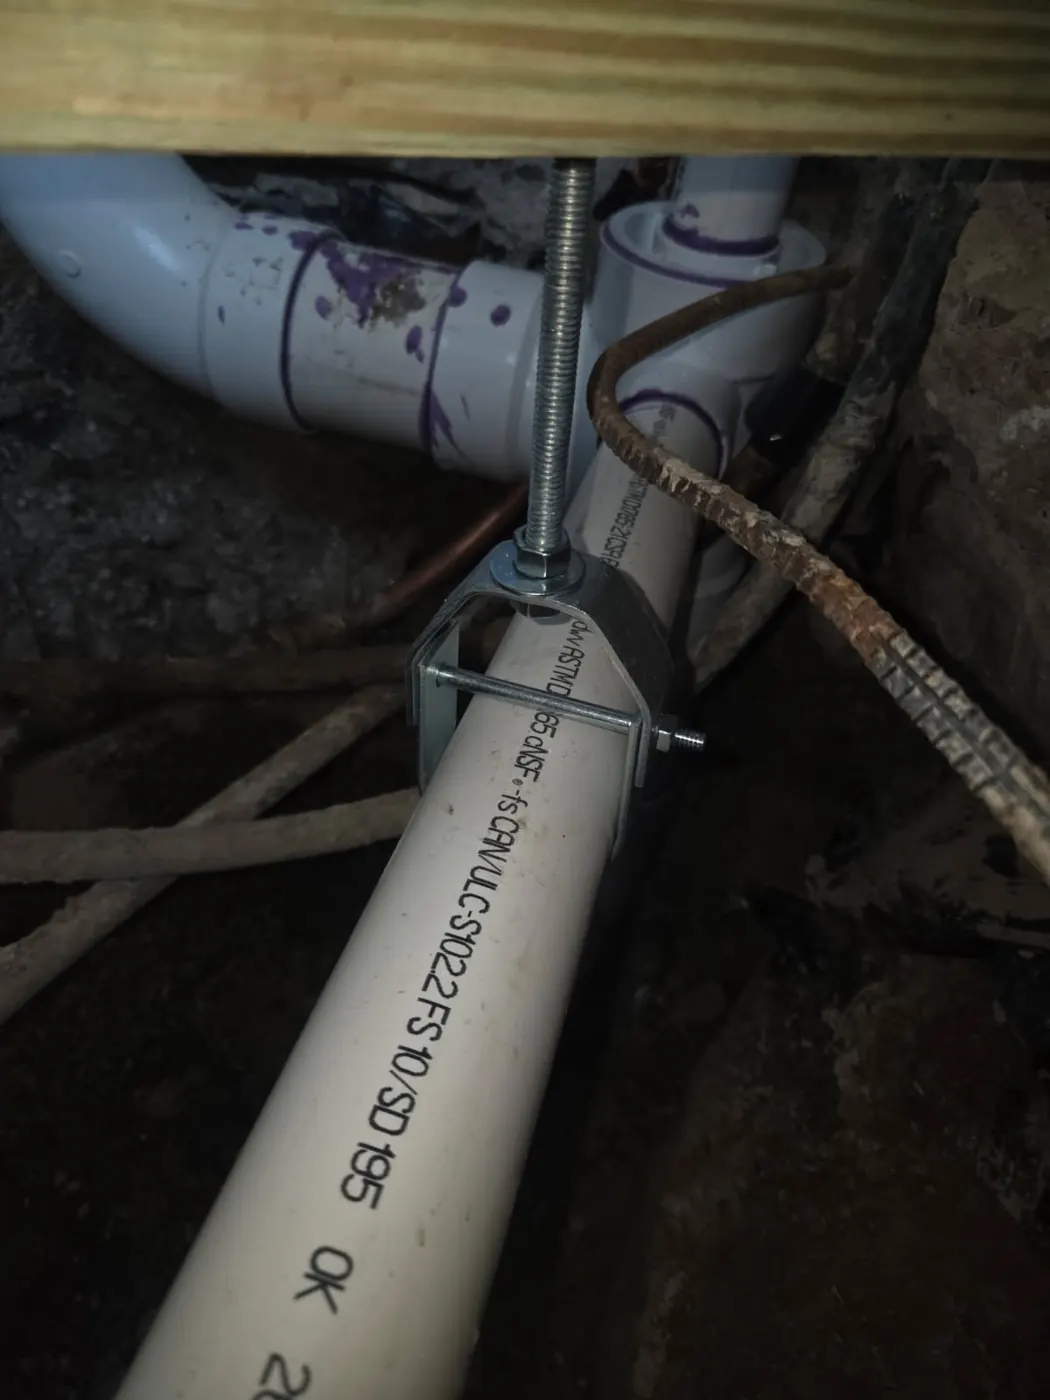
Verify Pipe Grade and Connections Before Closing
New piping should be supported, aligned, connected with compatible methods, and tested before concealment. Branch connections deserve photographs because they become inaccessible again. Grade should be checked across the repaired route, especially where new materials meet existing piping or where several branches converge.
Final verification may include controlled flow, leak testing, camera inspection, and visual review of accessible connections. Each method has limits. A camera cannot see outside the pipe, and a successful test of the replaced section does not certify inaccessible piping that remained outside the scope.
Plan Floor Restoration as a Separate Quality Step
Backfill, slab patching, underlayment, waterproofing, adhesive cure, acclimation, transitions, and finish installation occur in sequence. Rushing the floor because the plumbing is complete can create a second problem. The schedule should reflect the chosen materials and the responsibilities of each trade.
Keep a closeout packet with route sketches, photographs, test results, permits where applicable, product information, and finish notes. Future owners will benefit from knowing which sewer sections were replaced and where access exists without reopening the entire floor.
Method Comparison for cast iron sewer replacement under tile and wood floors
| Approach | When it may fit | What must be verified |
|---|---|---|
| Interior slab access | Direct route and branches can be reached through controlled openings | Finish removal, embedded systems, dust, slab patch, testing |
| Tunnel access | Under-slab work can be reached safely from an exterior excavation | Soil support, worker access, ventilation, depth, backfill |
| Exterior reroute | Branches and outlet can connect to a serviceable exterior path | Grade, route length, utilities, cleanouts, landscaping |
| Rehabilitation method | Host pipe and connections are suitable for the selected process | Cleaning, structure, offsets, branches, access pits, limitations |
No method is automatically best. Ask the contractor to connect the recommendation to camera findings, route, elevations, access, branch locations, testing, and restoration—not only to the name of the method.
Discuss the Scope Before Access Begins
Call or text CISRS to organize the inspection evidence, route, access options, and questions that should be answered before replacement work begins.
Cost Factors—Without Unsupported Averages
A useful estimate describes the work rather than relying on a universal price per foot. Confirm what is included, what is excluded, which assumptions are concealed, and what would trigger a change order.
| Factor | Why it changes the scope |
|---|---|
| Floor material and replacement availability | Changes access, labor, coordination, risk, testing, restoration, or the amount of pipe included. Confirm it from the property rather than assuming an average. |
| Slab thickness and embedded-system risk | Changes access, labor, coordination, risk, testing, restoration, or the amount of pipe included. Confirm it from the property rather than assuming an average. |
| Pipe depth and route confidence | Changes access, labor, coordination, risk, testing, restoration, or the amount of pipe included. Confirm it from the property rather than assuming an average. |
| Number of branch connections | Changes access, labor, coordination, risk, testing, restoration, or the amount of pipe included. Confirm it from the property rather than assuming an average. |
| Occupied-home protection and cleanup | Changes access, labor, coordination, risk, testing, restoration, or the amount of pipe included. Confirm it from the property rather than assuming an average. |
| Backfill, slab and finish restoration | Changes access, labor, coordination, risk, testing, restoration, or the amount of pipe included. Confirm it from the property rather than assuming an average. |
Inspection and Service Limitations
A sewer camera shows only the reachable interior view under conditions present during the inspection. Water, debris, scale, roots, bends, branch geometry, access, and camera orientation can obscure defects. Surface locating estimates signal position and depth; it is not a survey or guarantee of the exact excavation point.
Testing of new work does not certify inaccessible piping outside the defined scope. Permit, inspection, material, grade, connection, and restoration requirements should be confirmed with the authority having jurisdiction and manufacturer instructions for the actual project.
Primary Planning References
- Texas 811 for utility-notification information.
- OSHA Trenching and Excavation Safety for general excavation-hazard guidance.
- Texas State Board of Plumbing Examiners law and rules page for state regulatory references.
Local authorities may adopt and amend model requirements differently. Confirm the current city or jurisdiction rules for the project address.
North Texas Service Areas
CISRS serves homeowners planning cast iron sewer work in Allen, Plano, Richardson, Garland, Dallas, McKinney, Las Colinas/Irving, Fort Worth, and nearby North Texas communities. Visit the CISRS Resources page for related planning guides.
Frequently Asked Questions About cast iron sewer replacement under tile and wood floors
Should flooring be removed before the sewer is mapped?
Usually no. Mapping first reduces unnecessary demolition and helps define the smallest useful access area.
Can the exact tile or wood be matched?
Not always. Age, dye lot, grain, finish, exposure, and discontinued products can prevent an exact match.
Is tunneling always less disruptive?
It may preserve interior finishes, but it adds excavation, soil-support, access, and safety considerations. Compare the whole project.
Can a reroute avoid every interior opening?
Only if all required branches can connect with dependable grade and the route meets access and local requirements.
What protects a post-tension slab?
Existing plans, professional locating methods, scanning where appropriate, and a controlled cutting plan are relevant. A sewer locate alone is not enough.
When should the floor be restored?
After piping, testing, backfill, and slab work are complete and the restoration materials are ready for their required cure or acclimation.
What belongs in the closeout record?
Keep route measurements, photos, connections, test results, permits, material details, restoration notes, and remaining-pipe limitations.
Plan the Next Step From Verified Conditions
Call or text CISRS to discuss camera findings, route, access, replacement options, testing, and documentation.
Coordinate the Pipe Scope With the Finish Scope
When a sewer route crosses finished flooring, the pipe work and finish work should be planned as connected scopes even if different specialists perform them. Before demolition, document plank direction, grout width, transition strips, baseboards, cabinet toe kicks and nearby fixed surfaces. Photographs and measurements help define what must be protected, removed, stored or replaced.
Material availability is a separate risk. An older tile, stain or plank profile may no longer be sold, and a small patch can be visually obvious even when it is technically sound. The owner should decide in advance whether the restoration goal is a localized functional repair, a larger blended area or a full-room finish replacement. That decision can change the preferred access route and the budget structure.
The plumbing scope should still be verified independently through connection inspection and required testing before permanent finishes conceal the work. Finish installation should not be used to compensate for an unresolved drainage problem, questionable grade or incomplete test. A written handoff between the plumbing and restoration phases should identify what was tested, what remains accessible, which moisture or cure conditions apply, and who owns each remaining task. This sequencing protects both the new pipe and the finished room.