Cast Iron Sewer Replacement With Workshop Plumbing
October 12, 2026
North Texas educational guide
Cast Iron Sewer Replacement With Workshop Plumbing
Workshop plumbing may connect through an added branch, a separate lateral, a garage conversion or an exterior run whose relationship to the house sewer is not obvious. This guide explains the evidence, access questions and written scope to address before work begins.
Free Replacement Estimate $239 Sewer Camera Inspection
Educational guide; not a completed customer case study.
Quick summary
Area: Dallas–Fort Worth. Pipe: cast iron only where inspection confirms it. Footage, method, timing and cost: property-specific and not assumed.
Workshop plumbing may connect through an added branch, a separate lateral, a garage conversion or an exterior run whose relationship to the house sewer is not obvious. The correct method depends on pipe condition, grade, depth, access, branch connections, layout and local requirements.
Document cast iron sewer replacement with workshop plumbing before choosing the work
Symptoms justify investigation, but they do not define a replacement boundary. Recurring backups, slow drains, odor, corrosion or standing water can point to a problem. The next step is to inspect accessible piping, record limitations, locate important findings and understand which fixtures connect to each section.
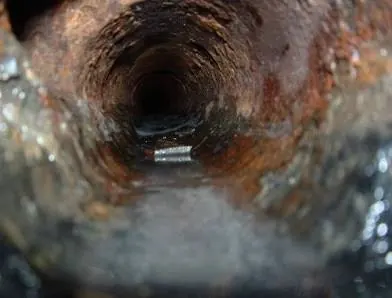
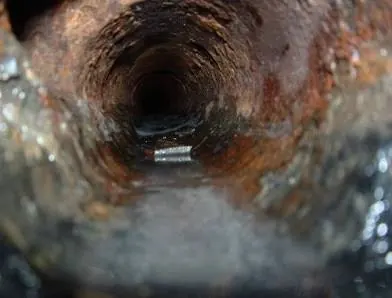
A sewer camera can show accessible interior surfaces. It may reveal scale, roots, cracks, offsets, transitions, missing pipe, debris or standing water. It cannot see through opaque water or soil, confirm every branch, prove the exterior condition, or establish watertightness by itself. If the camera cannot pass, the report should state where it stopped and what remains unknown.
Electronic locating can relate a compatible camera transmitter to the surface, but depth and position readings require field interpretation. Camera footage counts do not automatically equal excavation length because the cable follows turns and begins at a particular access point. Mark important locations and compare them with the building layout before pricing the access plan.
The inspection record should distinguish fact from inference. “The camera shows a separated joint at a located point” is an observation. “All cast iron under the house has failed” is a broader conclusion that needs more evidence. A useful proposal explains how the observed condition supports each repair endpoint.
Special constraints to resolve before demolition
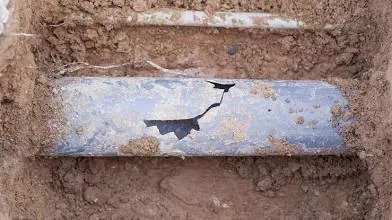
Workshop plumbing may connect through an added branch, a separate lateral, a garage conversion or an exterior run whose relationship to the house sewer is not obvious. The sewer plan must be coordinated with the parts of the property that make access difficult. That coordination is not optional finish work; it determines whether the proposed route can be reached, connected, tested and restored.
- 1. list every workshop sink, restroom, floor drain and appliance connection.
- 2. determine whether the workshop shares the house lateral or has a separate permitted route.
- 3. map cleanouts, transitions, utilities, slab edges and equipment anchorage.
- 4. plan service interruptions, material handling and restoration without disrupting unsafe shop equipment.
Create a route sketch showing new pipe, retained pipe, transitions, cleanouts and abandoned sections. Mark uncertainty. If a branch cannot be viewed or located, say so rather than assuming its connection. Include a process for approving scope changes if exposure reveals a different layout.
Protection and restoration should be assigned in writing. Flooring, drywall, paint, cabinetry, masonry, paving, waterproofing and landscaping are often separate from plumbing. A proposal can exclude them, but the homeowner needs to know who will restore each surface and when it can be completed.
Also identify service interruptions. A project that affects a shared lateral or several branches may limit more fixtures than expected. The sequence should state which areas can remain occupied, when drainage must stop, and how open work zones will be secured.
Compare methods only after route and connections are known
| Method | May fit when | May not fit when | Limit |
|---|---|---|---|
| Targeted repair | A defect is isolated and adjoining pipe is suitable | Damage or grade problems extend farther | Accurate endpoints are essential |
| Tunneling | Planned pits can reach under-slab connections | Soil, depth or structural conditions are unsuitable | Excavation, support and backfill remain |
| Through-slab | Direct interior access is practical | Finish or structural constraints prevent openings | Concrete and finish restoration |
| Exterior reroute | An alternate route has grade and branch access | Connections cannot be served reliably | Trenching and penetrations |
| Lining | Host pipe and geometry meet system requirements | Collapse, grade or branches make it unsuitable | Does not change route or grade |
| Pipe bursting | Material, route and access points suit the process | Bends, utilities or connections conflict | Access pits and reconnections remain |
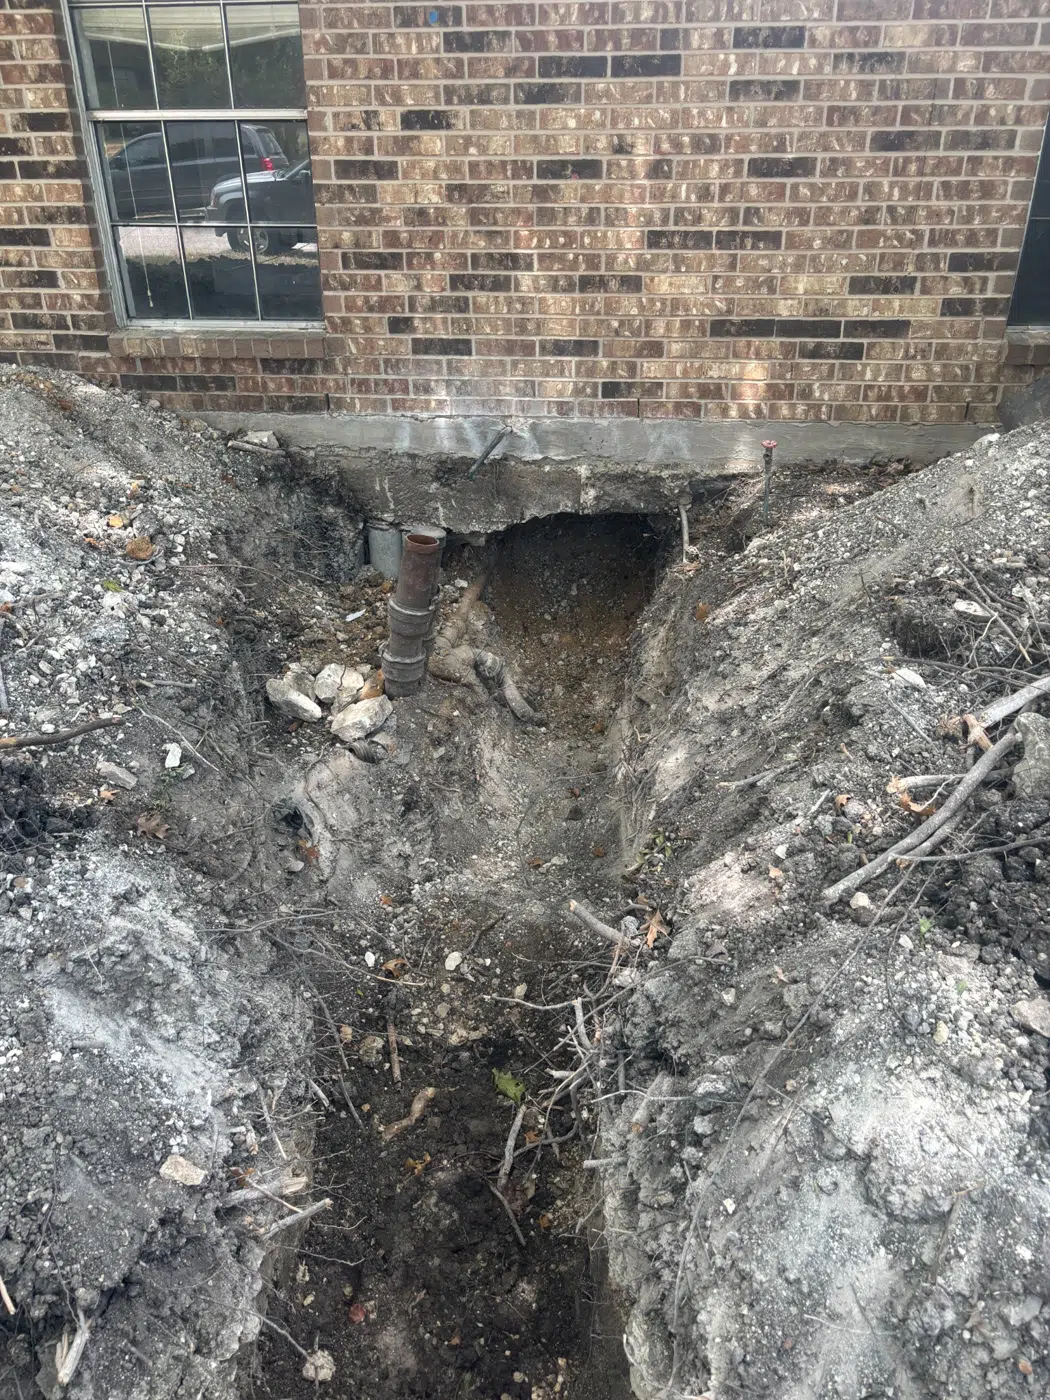
A method name is not a complete scope. Ask how branches reconnect, how grade is verified, which cleanouts are installed, what original piping remains, how abandoned sections are capped, and what testing occurs before concealment. Compare the reasons behind the method, not only the sales description.
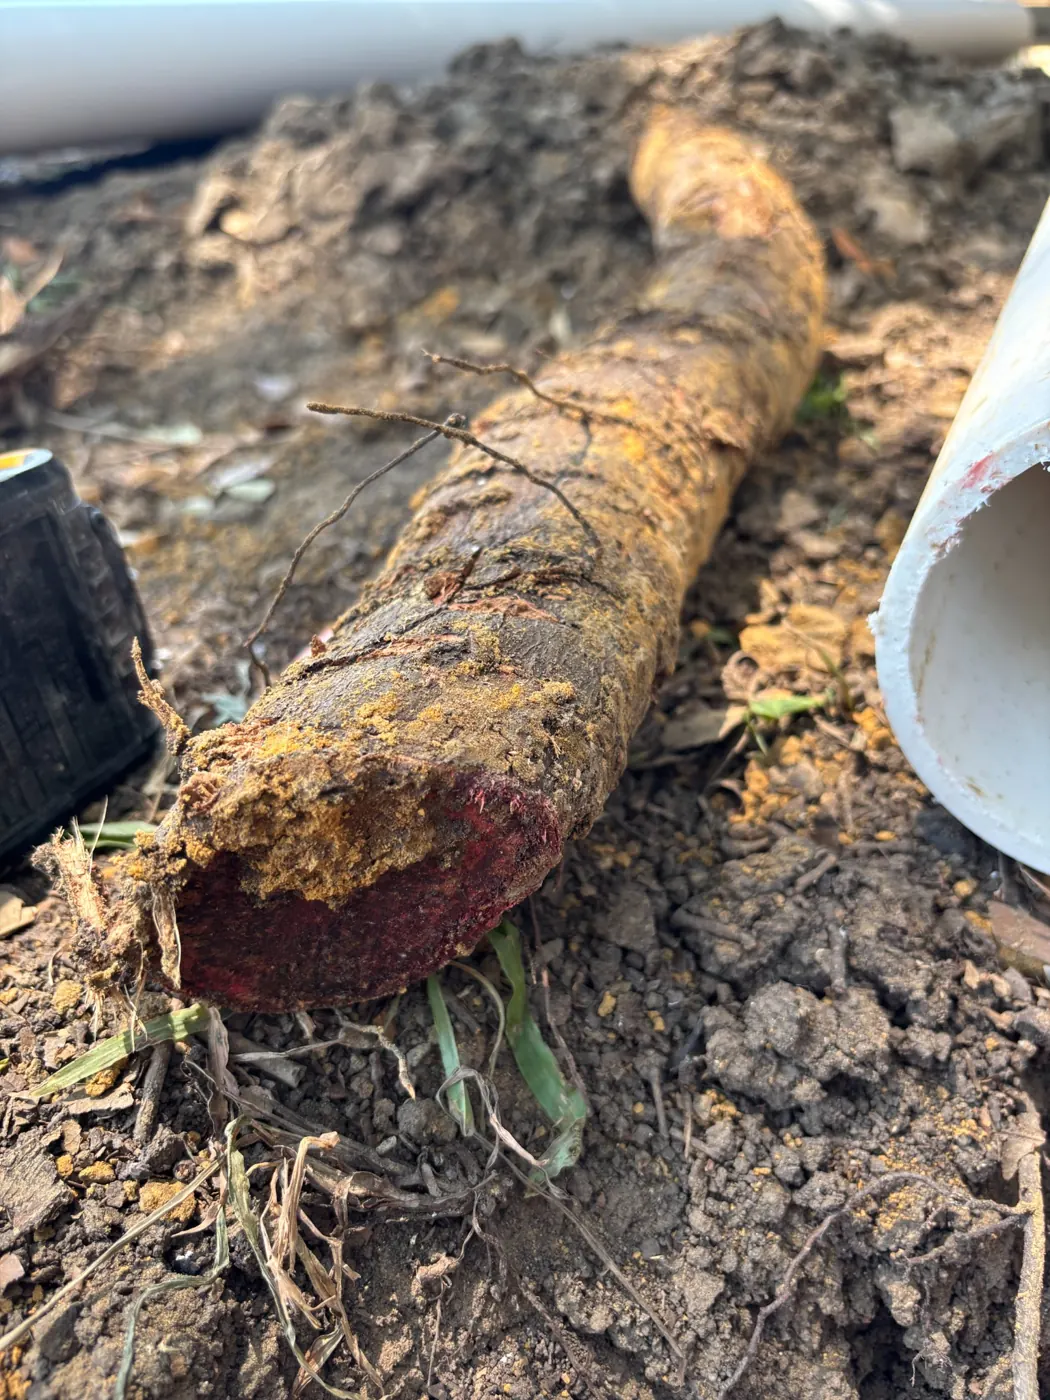
Plan the work as a sequence with decision points
1. Confirm the route and work boundary
Review camera evidence, locations, depth points, fixtures and known transitions. Compare that information with structural drawings or renovation plans when available. Mark areas where the route or branch layout is still uncertain.
2. Coordinate access and permits
Define access pits or openings, utility information, protection, staging, hauling, drainage outages and the party responsible for permits and inspection scheduling. Requirements vary by city and scope.
3. Expose and verify before expanding
Document the actual material, diameter, elevation and condition at each connection. If exposure changes the expected route or reveals additional deterioration, show the evidence and obtain approval before expanding the work.
4. Install, connect and test
Support new piping, make compatible transitions, preserve workable grade and complete required tests or inspections. Do not cover changed connections before the required documentation is complete.
5. Close out the entire project
Photograph new and retained piping, record route changes, complete backfill and identify open restoration items. Give the homeowner a usable file rather than relying on memory after surfaces are closed.
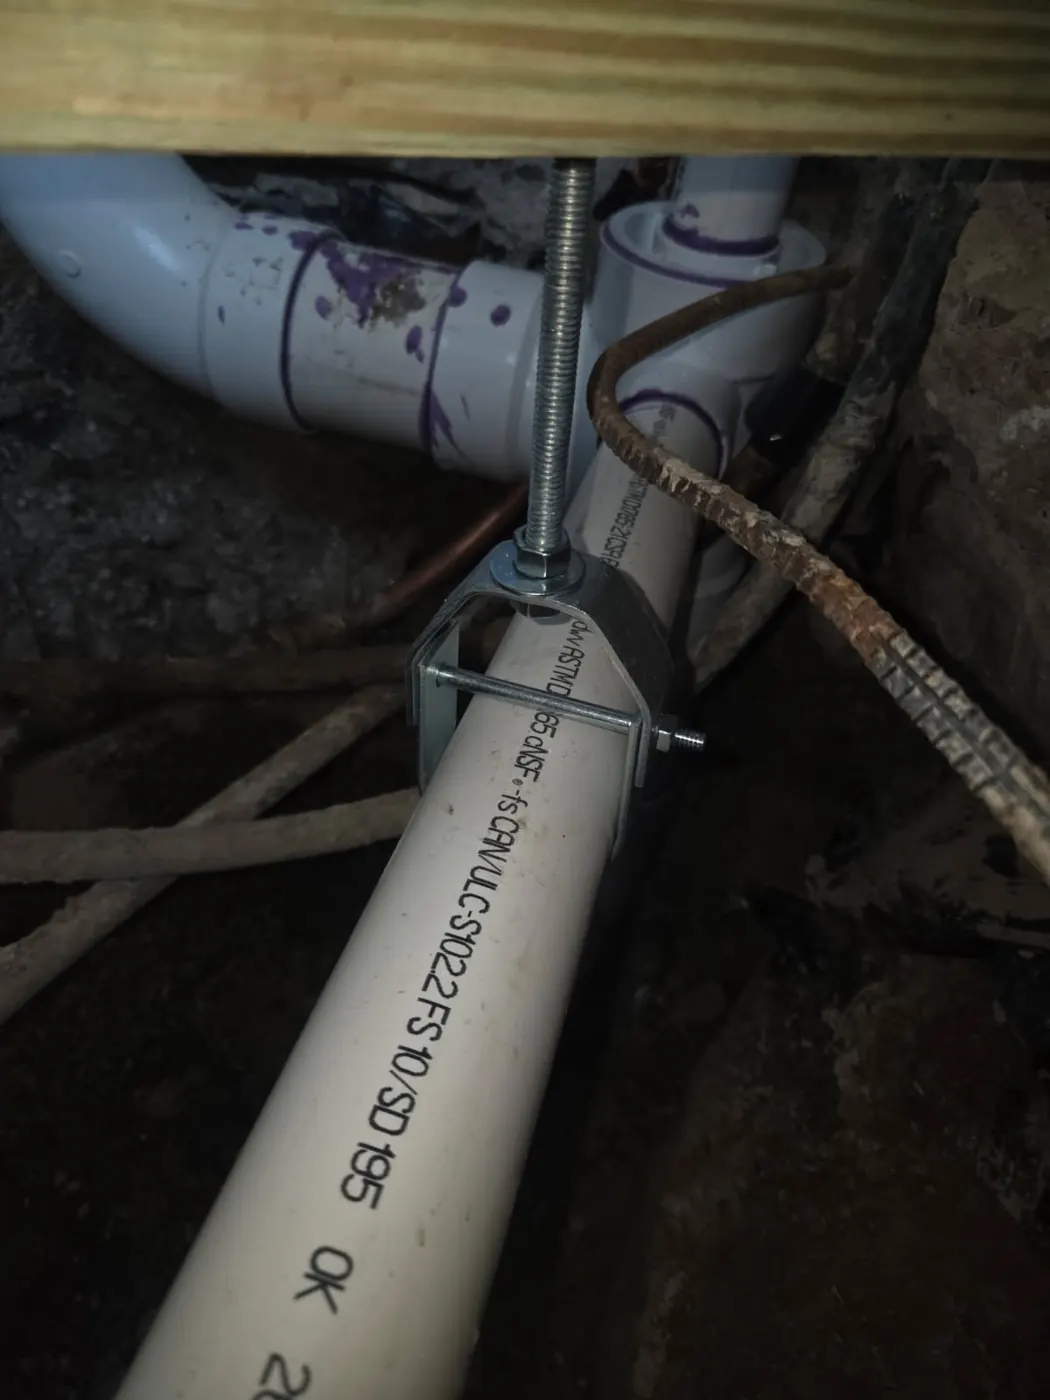
Workshop branches, shared laterals and equipment coordination
A workshop sink or restroom may have been installed with the original home, added during a garage conversion, or connected later through an exterior line. Trace the branch from an appropriate access point and document where evidence stops. A camera may not enter every small branch, and a surface locate may be affected by metal buildings, tools, vehicles or reinforced slabs. Use several pieces of evidence before assigning the connection to a replacement scope.
Plan the work zone around stored materials, fixed machinery, lifts, compressed-air equipment and electrical circuits. The plumbing scope should not imply that unrelated shop equipment will be moved or reinstalled unless that responsibility is written. For a detached workshop, verify the exterior route, cleanouts, grade and point of connection. Record whether any old line remains active, is abandoned, or requires separate evaluation.
Cost factors and proposal comparison
Property-specific pricing requires inspection and a written scope. The main drivers include under-slab footage, depth, access, branch count, concrete, excavation, hauling, utilities, permits, inspection timing, testing, backfill and restoration. A generic regional average cannot describe those conditions.
Ask whether each proposal includes camera and locating work, demolition, pipe, fittings, cleanouts, fixture connections, tests, permits, inspection coordination, concrete, flooring, masonry, cabinets, drywall, paint, paving, landscaping and cleanup. Two totals are not comparable when one includes restoration and the other stops at pipe installation.
Change orders should identify the newly discovered condition and its effect on the work. Agree on who can authorize changes, what evidence will be provided and how the schedule and price will be updated. Uncertainty should be managed openly, not hidden inside a vague allowance.
DFW service areas and technical references
CISRS serves Dallas, Plano, Richardson, Garland, Allen, McKinney, Fort Worth, Las Colinas and Irving, with other DFW cities by availability. See the Resources page for related planning guides.
The International Plumbing Code provides model-code context for sanitary drainage. Always verify the edition and amendments adopted by the actual city.
Frequently asked questions
Does this condition prove the cast iron must be replaced?
No. The property feature changes access and planning, but replacement still requires evidence of pipe condition and a defined repair boundary. Camera findings, locating, drainage performance, grade clues, branch mapping and field evaluation should support the recommendation. Age or proximity to a difficult structure does not by itself prove total failure.
Can a camera show the entire route?
Not always. A camera sees accessible interior surfaces along the route it can travel. Standing water, buildup, turns, offsets, damage and inaccessible branches can limit the view. Footage counters are helpful but are not automatically exact excavation measurements. Important findings should be related to surface locations and other field evidence.
Which replacement method causes the least disruption?
There is no universal least-disruptive method. Tunneling may protect some finishes but requires excavation and backfill. Through-slab access is direct but affects interior surfaces. Rerouting changes the path and must have adequate elevation and branch access. Lining and pipe bursting require suitable host-pipe, route and connection conditions.
Can the sewer be rerouted around the obstacle?
Possibly, when an alternate route can serve every required connection, maintain workable drainage, provide service access and meet local requirements. Rerouting may add exterior trenching, penetrations, cleanouts or abandoned-line caps. The proposed route should be drawn and checked against utilities, structures and finished grades.
How is project timing determined?
Timing depends on diagnostic work, access, depth, footage, branch count, permits, inspections, weather, material availability, testing and restoration. Ask for milestones rather than one broad duration. The pipe may be installed before inspection, backfill, concrete, flooring, cabinetry, masonry or landscaping are complete.
What determines the price?
The largest drivers are access, under-slab distance, depth, connection count, structural constraints, excavation, concrete, utility conflicts, permits, inspection scheduling, backfill and finish restoration. Property-specific pricing requires inspection and a written scope. Compare exclusions and repair boundaries before comparing totals.
Who coordinates permits and inspection?
The written proposal should name the responsible party. Requirements vary by city and scope. Confirm who applies, which work must remain exposed, who requests inspection, and what test or documentation is required before concealment. A model plumbing code is not proof of a city’s adopted rules.
What records should be kept?
Keep the original inspection, route sketch, approved scope, change orders, photos before concealment, test and inspection records, and a description of new, retained and abandoned piping. These records reduce uncertainty during future service, remodeling and property transactions.