Occupied Home Sewer Replacement: Plan Service Interruptions
October 3, 2026
Educational Guide • October 3, 2026
Occupied Home Sewer Replacement: Plan Service Interruptions
Occupied home sewer replacement affects more than the pipe. Toilets, sinks, laundry, kitchen use, access paths and inspection timing can all change during the work. A realistic plan protects occupants and prevents a crew from promising normal service when an open building drain or incomplete connection makes use unsafe.

Quick answer
Occupied home sewer replacement requires a written daily service plan. Confirm which fixtures will be unavailable, when drains must remain unused, how openings are protected, who communicates changes, and what testing or inspection must occur before service returns. Do not use disconnected fixtures simply because water still reaches them.
Use this guide to
- separate findings from assumptions
- compare access and repair choices
- understand cost drivers without unsupported averages
- request useful testing and closeout records
occupied home sewer replacement: Occupied home sewer replacement needs a daily service map
The water supply and the drainage system are different. A faucet may still run even when its drain is disconnected, so occupants need direct instructions about which fixtures cannot be used and when. The goal is to turn an observation into a defined planning question instead of letting one label decide the entire project.
Create a room-by-room list of toilets, showers, sinks, appliances and floor drains affected by each phase. Mark at least one verified bathroom plan if continued occupancy is expected. Ask the contractor to state how this condition was identified, what evidence supports it and what additional access could change the conclusion.
The contractor should identify the person who declares a fixture unavailable and the person who authorizes its return to service. Verbal assumptions among several occupants can lead to wastewater entering an open line. The written scope should connect this issue to a repair limit, verification step and restoration responsibility so different proposals can be compared fairly.

Separate work zones from living zones
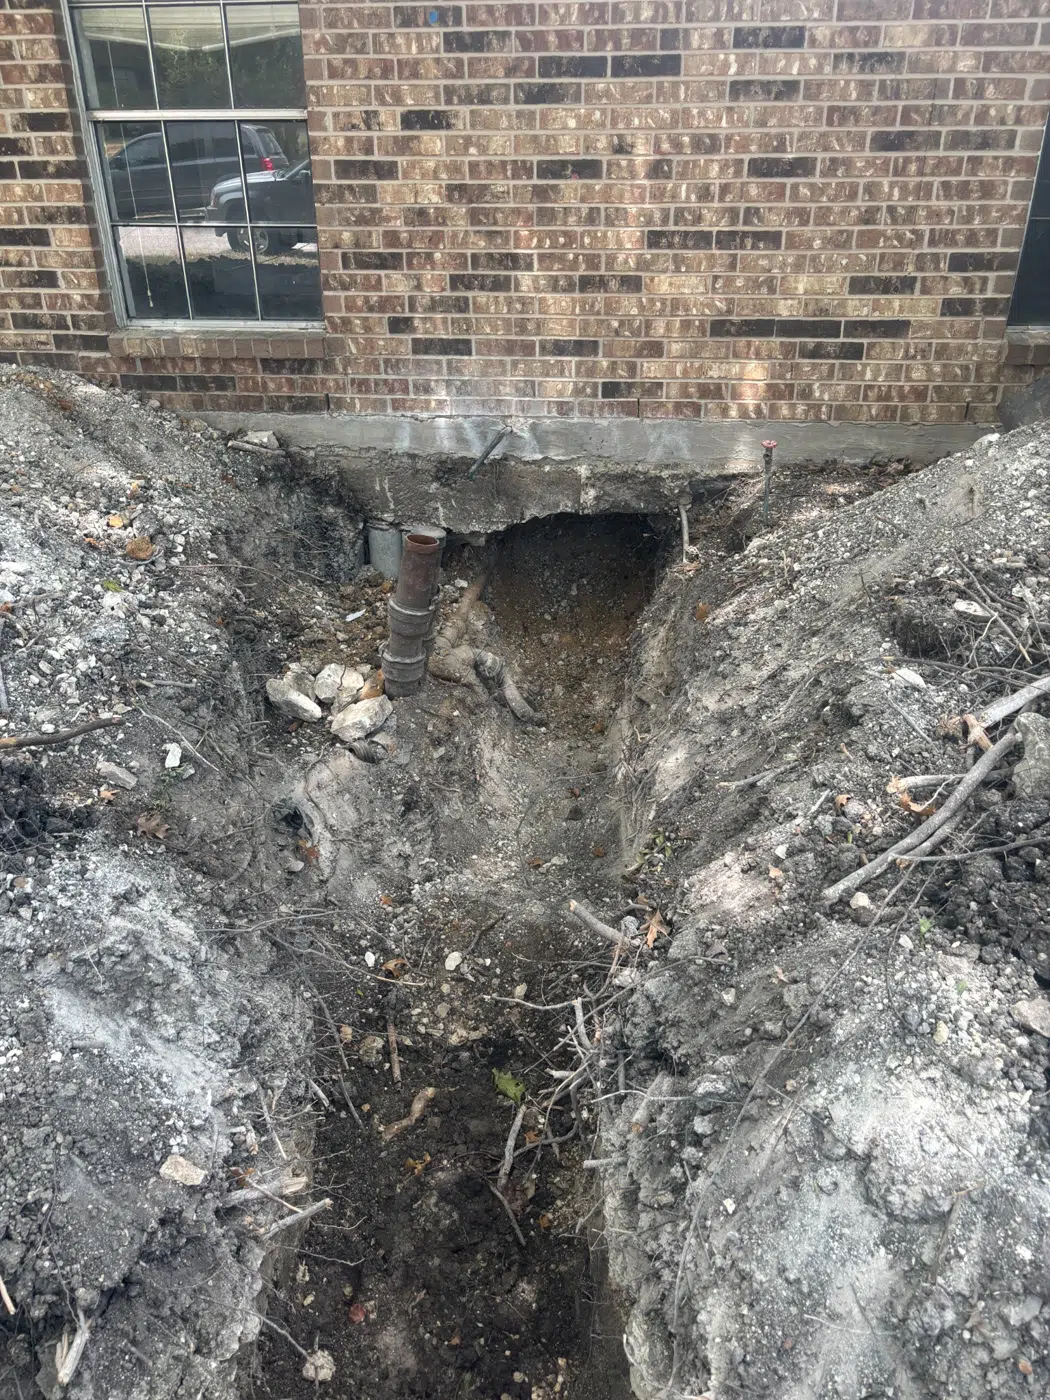
Interior access may involve flooring removal, concrete cutting, soil handling and open piping. Barriers, protected paths and controlled material movement should be defined before furnishings and daily routines are disrupted. The goal is to turn an observation into a defined planning question instead of letting one label decide the entire project.
Dust control is task-specific. Isolation, source capture and cleaning methods should match the work and building layout, while ventilation choices must avoid distributing contaminants to occupied rooms. Ask the contractor to state how this condition was identified, what evidence supports it and what additional access could change the conclusion.
Children, pets and occupants with mobility or respiratory needs require special planning. An attractive temporary barrier is not enough if an opening, tool, cord or excavation remains reachable. The written scope should connect this issue to a repair limit, verification step and restoration responsibility so different proposals can be compared fairly.
Plan sanitation without improvised plumbing
Temporary restroom arrangements should be decided before a building drain is opened. The plan may involve unaffected fixtures, off-site access or purpose-built temporary facilities depending on scope and inspection timing. The goal is to turn an observation into a defined planning question instead of letting one label decide the entire project.
Do not route wastewater through an unapproved hose, open trench or makeshift connection. Temporary drainage still creates sanitation and code concerns and must not be invented on the day service is interrupted. Ask the contractor to state how this condition was identified, what evidence supports it and what additional access could change the conclusion.
Food preparation and laundry can produce substantial wastewater. Occupants should receive a simple written do-not-use list rather than relying on technical descriptions of upstream and downstream pipe limits. The written scope should connect this issue to a repair limit, verification step and restoration responsibility so different proposals can be compared fairly.
Inspection limitations belong in the decision
No camera, locator, water observation or visible opening describes every concealed condition. A reliable plan identifies what was reached, what was not reached, which dimensions are approximate and which assumptions could change after access begins. That is not a weakness in the report; it is essential information for controlling scope and change orders.
Coordinate inspections, tests and restoration milestones
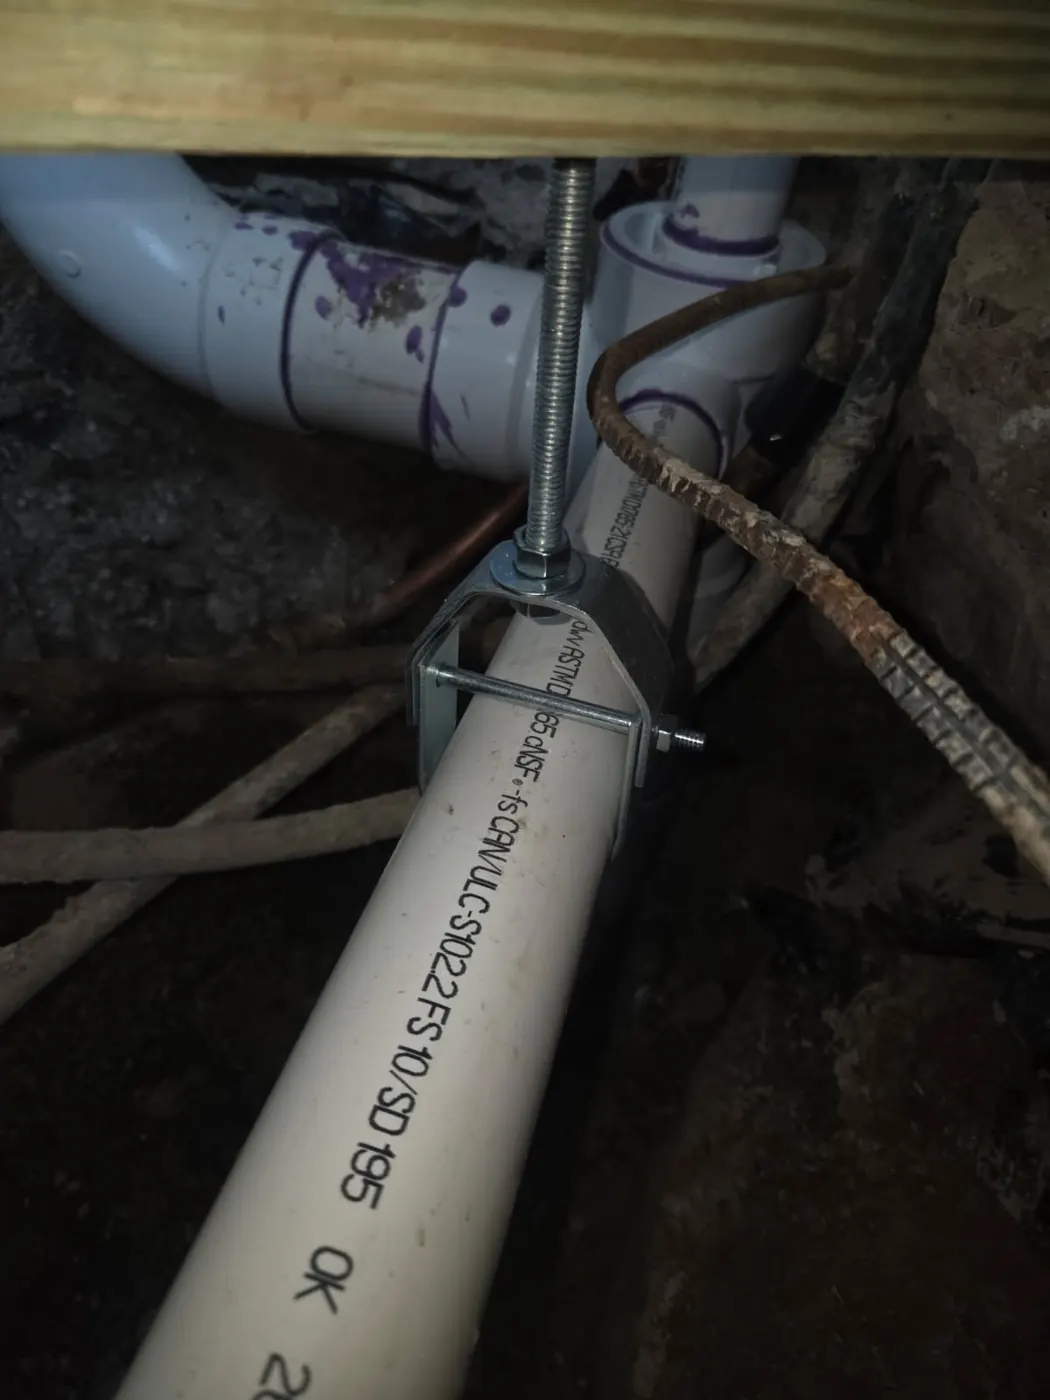
A repaired section may need to remain exposed until required inspection and testing are complete. The schedule should distinguish plumbing completion from permission to backfill, pour concrete or reinstall finishes. The goal is to turn an observation into a defined planning question instead of letting one label decide the entire project.
Inspection availability can affect the service window. A proposal should explain whether the crew can safely restore limited fixture use before full restoration and what conditions must be met first. Ask the contractor to state how this condition was identified, what evidence supports it and what additional access could change the conclusion.
Photographs, camera footage and as-built notes are easiest to collect before closure. Documentation should not be rushed or skipped solely to recover a room a few hours earlier. The written scope should connect this issue to a repair limit, verification step and restoration responsibility so different proposals can be compared fairly.
Compare access methods by household impact
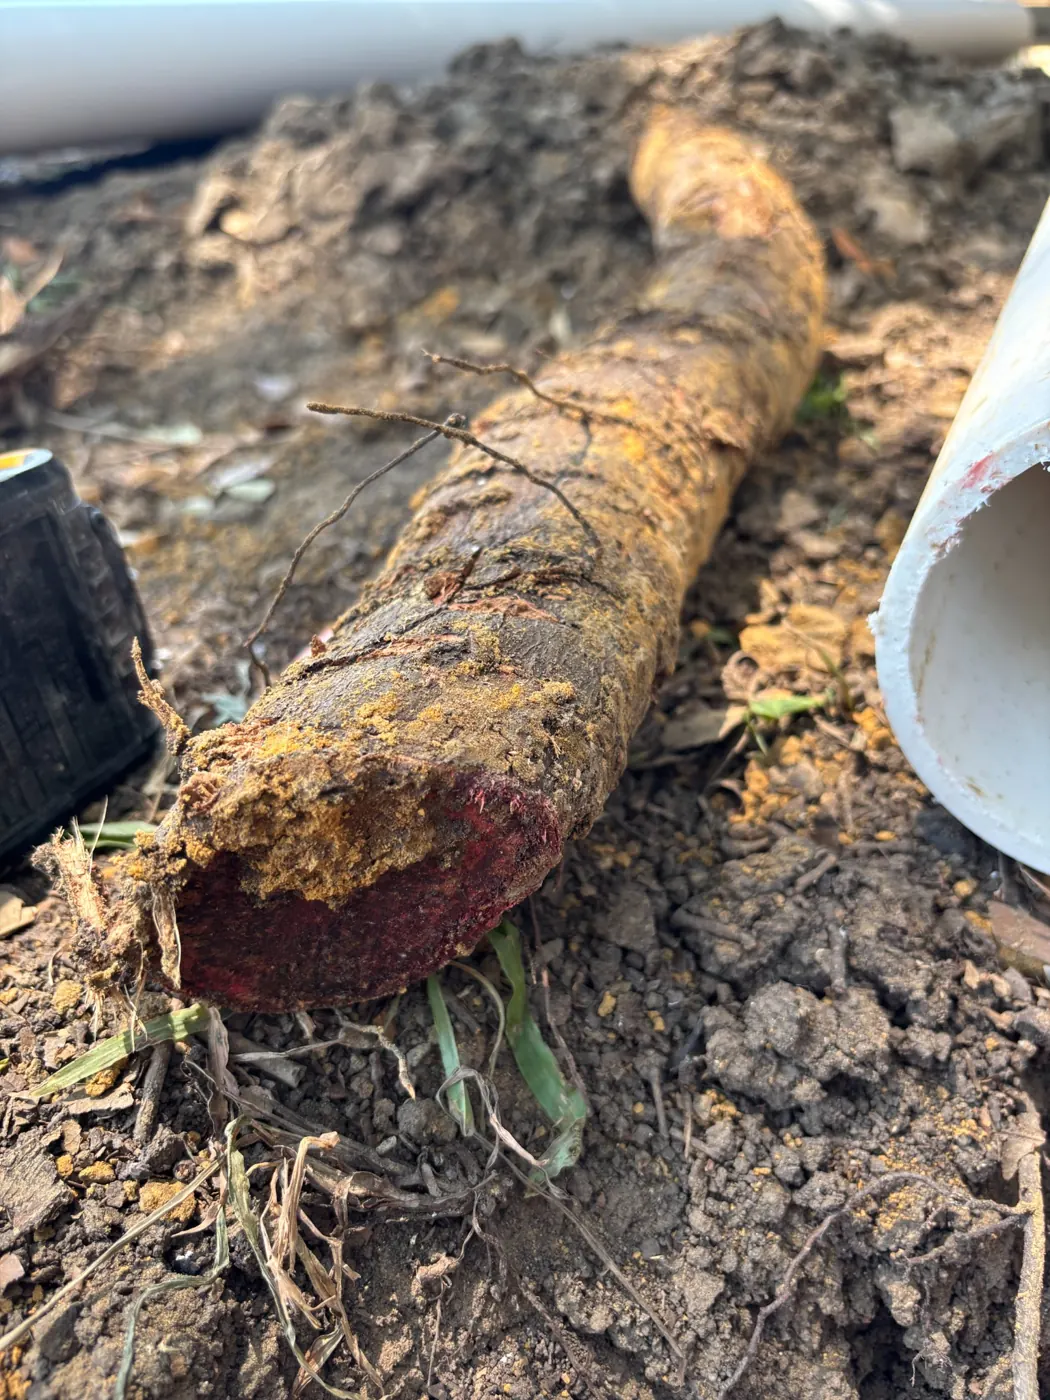
Interior trenching may provide direct access but can move through high-use rooms. Tunneling can reduce some interior demolition while introducing exterior excavation, soil movement and engineering or access considerations. The goal is to turn an observation into a defined planning question instead of letting one label decide the entire project.
Exterior rerouting may shift work outdoors, yet branch reconnections, grade and foundation crossings still determine whether the plan can serve every fixture. A route drawn around the house is not automatically buildable. Ask the contractor to state how this condition was identified, what evidence supports it and what additional access could change the conclusion.
Combination methods can reduce disruption when chosen from actual layout. They also require a clear boundary between crews, access points and testing steps so no connection is assumed to belong to someone else. The written scope should connect this issue to a repair limit, verification step and restoration responsibility so different proposals can be compared fairly.
Use communication and closeout rules that prevent surprises
A short daily briefing should state active work areas, unavailable fixtures, expected inspection events and the time of the next update. It should also name conditions that could extend the shutdown. The goal is to turn an observation into a defined planning question instead of letting one label decide the entire project.
Change orders should describe the discovered condition, location, proposed response, price and schedule effect before expanded work begins when circumstances allow. Photographs help distinguish an actual discovery from a vague allowance. Ask the contractor to state how this condition was identified, what evidence supports it and what additional access could change the conclusion.
At closeout, demonstrate cleanouts and usable fixtures, deliver test and inspection records, label remaining original pipe, and state which surfaces are temporarily patched versus finally restored. The written scope should connect this issue to a repair limit, verification step and restoration responsibility so different proposals can be compared fairly.
Method comparison for occupied home sewer replacement
Method suitability depends on condition, grade, depth, access, branch connections, layout and local requirements. The table compares planning categories; it does not select a method for a property without inspection.
Interior access
Best fit: Direct reach to under-slab pipe
Potential advantage: Clear work location
Important limit: Highest interior dust, noise and finish impact
Tunnel access
Best fit: Approach from outside beneath slab
Potential advantage: Can preserve some interior finishes
Important limit: Excavation, soil support and access still substantial
Exterior reroute
Best fit: Create a new outside gravity route where feasible
Potential advantage: Moves much work outdoors
Important limit: Every branch, elevation and crossing must work
Combination plan
Best fit: Use different methods by area
Potential advantage: Can balance access and disruption
Important limit: Coordination and documentation become more important
Cost factors without unsupported averages
A responsible estimate should be based on the actual route and written inclusions. Major cost drivers for this topic include:
- Number of service phases and temporary arrangements. Ask how it changes labor, materials, access, inspections or restoration.
- Interior protection and controlled access. Ask how it changes labor, materials, access, inspections or restoration.
- Concrete, flooring and finish restoration. Ask how it changes labor, materials, access, inspections or restoration.
- Exterior excavation and soil handling. Ask how it changes labor, materials, access, inspections or restoration.
- Inspection timing and repeat mobilization. Ask how it changes labor, materials, access, inspections or restoration.
- Documentation, testing and cleanup. Ask how it changes labor, materials, access, inspections or restoration.
Compare permits, required inspections, testing, surface protection, haul-off, backfill, concrete and finish restoration on the same basis. If concealed conditions can change the work, require a documented authorization process rather than an open-ended allowance.
For official context, Dallas identifies its adopted plumbing-code framework and local amendments on the Current City Code page and lists plumbing inspection stages on its Required Inspections page. Those Dallas sources do not establish requirements in another city; verify the property’s authority having jurisdiction.
Steven Shipler authority and editorial approach
Steven Shipler, MBA, is the author of this CISRS educational guide. The article is organized around field-verifiable evidence, clear limits and written scopes. It does not claim that a particular customer, address or completed project produced the examples, and it does not make an unverified statement about current license status.
For planning questions, call or text 972-333-5448 or email STShipler@gmail.com. CISRS is located at 270 S. Watters Road, Suite 168, Allen, TX 75013.
North Texas service areas
CISRS publishes location-specific planning pages for these confirmed service areas. The first link leads to the Plano cast iron sewer replacement page.
Frequently asked questions
Can we stay in the house during sewer replacement?
Sometimes, but the answer depends on work zones, available sanitation, open excavations, dust, occupants and the duration of fixture shutdowns. The contractor should provide a written occupancy and service plan rather than assuming the house remains usable.
If the water still works, can we use the sink?
Not necessarily. Water supply can remain on while a drain is disconnected. Using that fixture could release wastewater into an open pipe, work area or soil. Follow the contractor’s specific fixture list and do not rely on faucet flow as permission.
Will at least one toilet remain available?
Only if the piping phase and testing plan support it. Ask the proposal to identify the fixture, the exact periods it can remain connected and the conditions that can interrupt service. Arrange a backup before work begins.
How is dust controlled?
Controls depend on access method and building layout. A useful plan identifies barriers, source capture, protected paths, cleaning and HVAC considerations. It should also state which furniture or belongings occupants must remove before the crew arrives.
Why can inspection delay restoration?
Some work must remain visible for required inspection or testing. Covering it early can prevent approval or force re-opening. The schedule should separate pipe installation, inspection, backfill or concrete and finish restoration as distinct milestones.
What should happen at the end of each day?
Openings and hazards should be secured, work zones cleaned to the agreed level, usable fixtures clearly identified and the next service window communicated. Daily status does not replace final testing, inspections or restoration.
What belongs in the closeout package?
Keep permits and inspection results, labeled photographs, camera files where applicable, an as-built sketch, product or material information, remaining-pipe notes and the final scope. These records help future service providers avoid unnecessary demolition.
Build the scope around evidence
Call or text to discuss inspection findings, access choices and the questions that should be answered before cast iron sewer work begins.