Sewer Replacement Access Methods Compared
October 1, 2026
North Texas homeowner guide
Sewer Replacement Access Methods Compared
Sewer replacement access methods change how crews reach damaged pipe, reconnect branches, protect occupied areas, and restore the property. No method is best for every home. This guide compares the evidence and site conditions that should drive the choice.
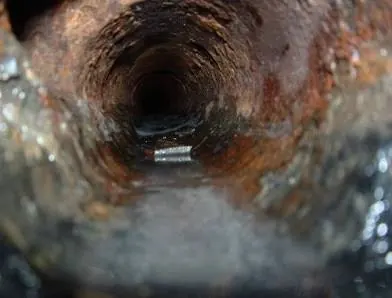
Guide summary
This is an educational planning guide, not a diagnosis or a report about one customer property. Inspection and field evaluation are required before selecting a method or price.
Sewer replacement access methods: Sewer replacement access methods follow the pipe, not a slogan
Sewer replacement access methods describe how existing pipe is reached, renewed, removed, bypassed, or replaced. The method is different from the goal. A proposal should first define the affected route and required connections, then explain why a particular access plan fits those facts.
The core evidence includes camera findings, pipe material and size, located route, approximate depth, grade relationships, branch connections, cleanouts, structural layout, exterior utilities, available work space, and surface restoration. Local permitting and inspection requirements can also change the sequence. A method that fits one section may not fit another section of the same property.
Separate “less visible disruption” from “less total work”
A route may avoid finished flooring but require a longer exterior line. A tunnel may limit interior openings but add excavation, soil handling, safety controls, inspection access, and backfill. A slab opening may be direct but require occupied-space protection and finish restoration. The useful comparison is not which method sounds least disruptive; it is which complete scope addresses the pipe and connections with manageable risk.
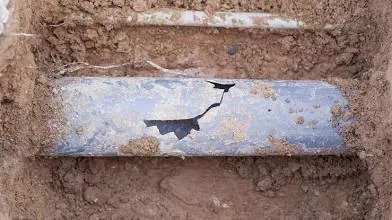
Tunneling and through-slab access provide different kinds of direct reach
Under-slab tunneling approaches buried piping from an exterior excavation and extends beneath the foundation where conditions permit. Through-slab access opens the interior surface above or near the line. Both can provide direct access to pipe and fittings, but they distribute disruption differently.
Tunnel planning must consider depth, distance, soil, water, work space, structural conditions, shoring or protective requirements, equipment access, spoil handling, inspection visibility, backfill, and closure. Through-slab planning must consider room access, contents, dust and debris control, concrete, reinforcement, flooring, cabinets or fixtures, occupied-space protection, and finish boundaries.
Branch connections often control the choice
The main route may appear reachable from outside while a short branch beneath a bathroom remains difficult to connect. Conversely, one interior opening may reach a junction that would otherwise require a long tunnel. A map showing each active branch is more valuable than a drawing that shows only the main line.
Neither approach should be advertised as universally safer, cleaner, faster, or cheaper. Those conclusions require actual site facts and a defined restoration scope. If a contractor excludes finished flooring, cabinetry, decorative surfaces, landscaping, or painting, that boundary should be visible before approval.
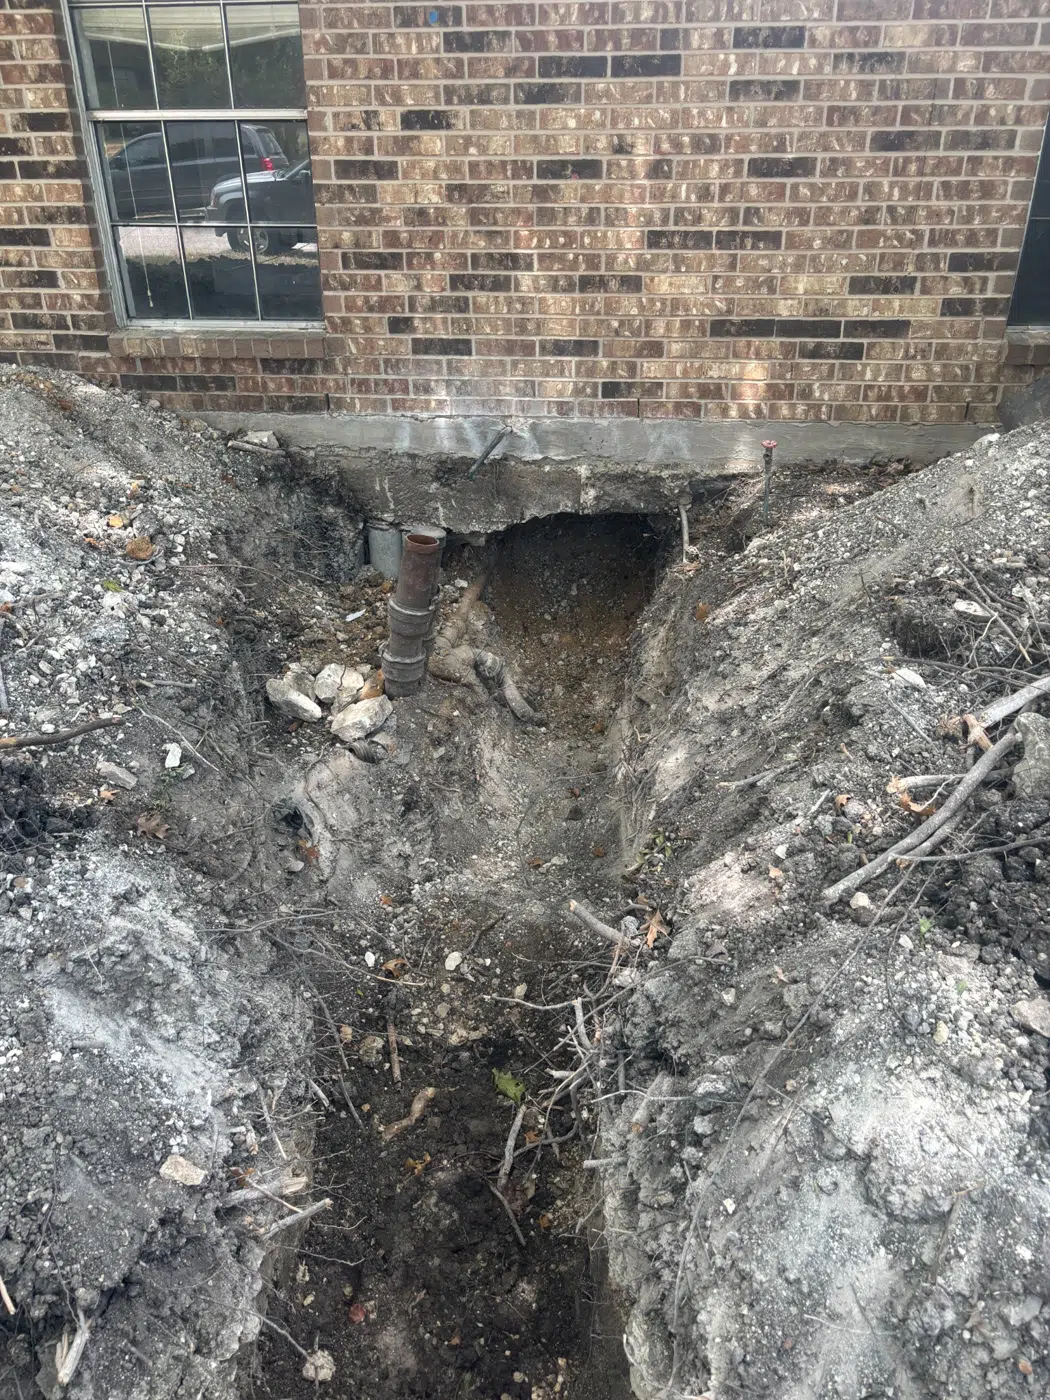
Exterior rerouting and open trenching can simplify access—when elevations allow
An exterior reroute moves some drainage outside the slab and reconnects fixtures along a new path. Open trenching exposes an exterior line directly. These approaches can reduce interior construction, but they are not available solely because yard space exists.
Fixture outlet elevations, required grade, depth at the downstream connection, branch routing, foundation penetrations, utilities, easements, setbacks, driveways, trees, retaining walls, drainage, and landscaping all matter. A route that works for one side of a house may not serve fixtures on the opposite side without additional interior work.
Plan for the entire connection, not only the easy trench
A proposal should identify the upstream tie-ins, downstream endpoint, new cleanouts, treatment of abandoned sections, penetrations, testing, permits, inspections, backfill, compaction, and surface restoration. If the scope stops at an exterior cleanout rather than the public connection, say so clearly.
Before mechanical excavation, contractors coordinate utility locating and assess private facilities. Texas 811 is an important part of that process, but its marks should not be treated as a complete map of every private line. Homeowners should not dig exploratory trenches or enter excavations to verify a contractor’s route.
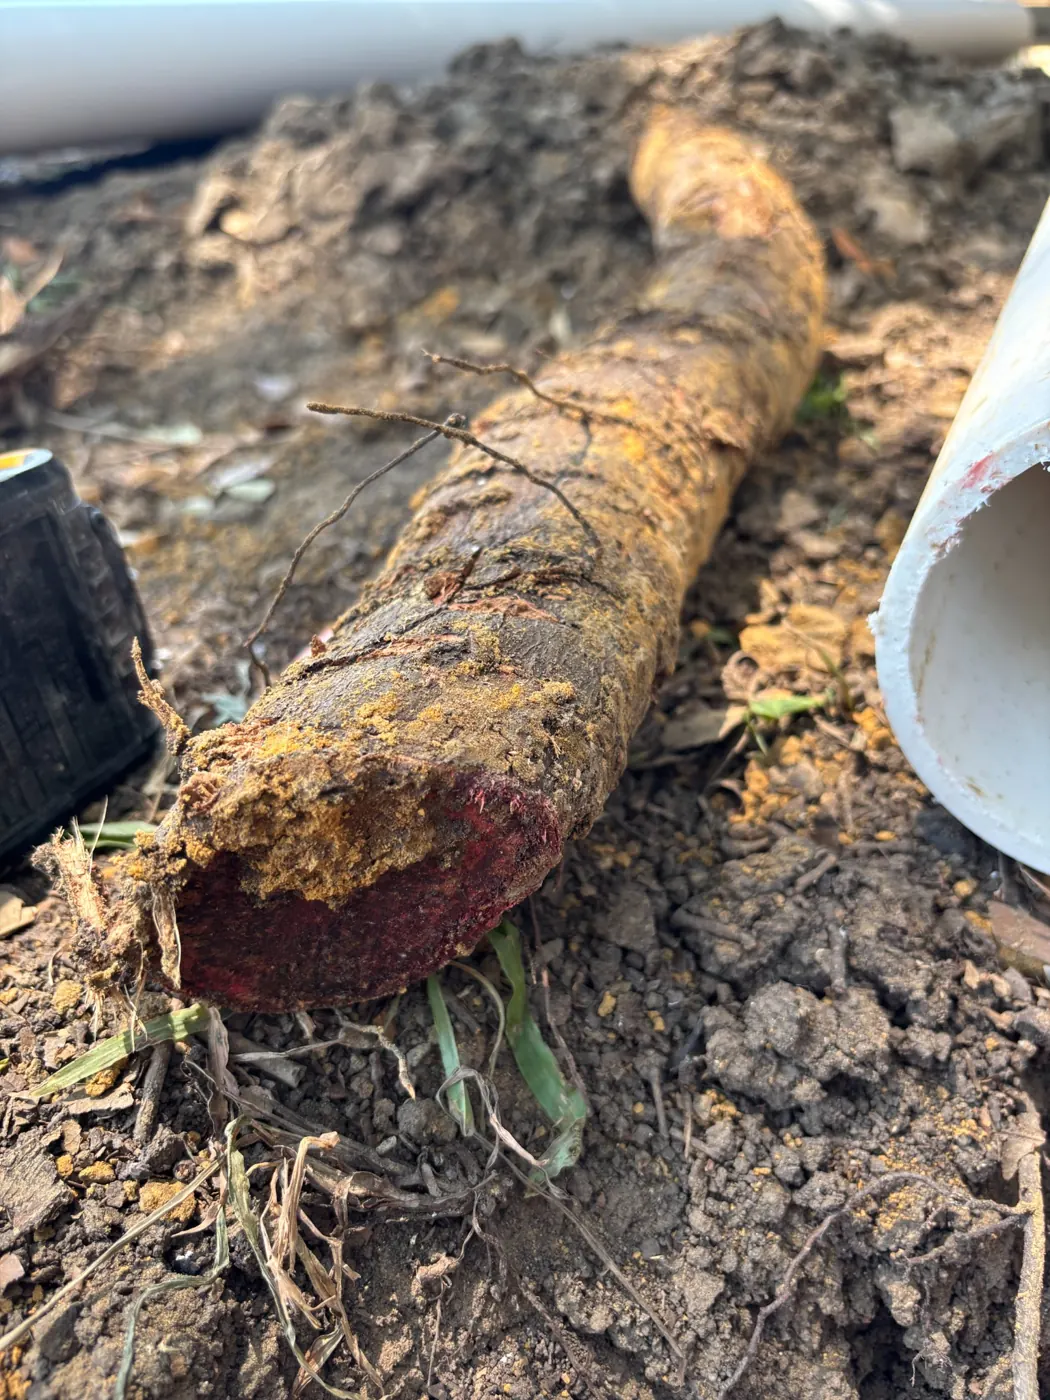
Lining and pipe bursting are not universal no-dig answers
Trenchless is a category, not one method. Lining creates a new structural or semi-structural lining within a prepared host pipe, depending on the system. Pipe bursting fractures or displaces an existing line while pulling new pipe along a route, subject to system design and site conditions. Access pits, branch reconnections, cleaning, bypass needs, product requirements, and surface work may still be involved.
Suitability depends on continuity and geometry of the existing route, collapses, offsets, diameter, grade, branches, transitions, access, utilities, soil, and local approval. Lining follows the host pipe; it does not automatically correct a belly or unfavorable grade. Bursting must account for connected facilities and the space around the existing route.
Ask for method-specific records
The International Code Council’s CodeNotes on relining discusses pre-installation and post-installation surveys, certification, and model-code provisions. It is a useful illustration of documentation needs, not a statement that every jurisdiction has adopted identical requirements or that every product fits every pipe.
Ask which product or process is proposed, what sections and branches are included, how the pipe will be prepared, how connections will be handled, what verification is provided, and which local approvals apply.
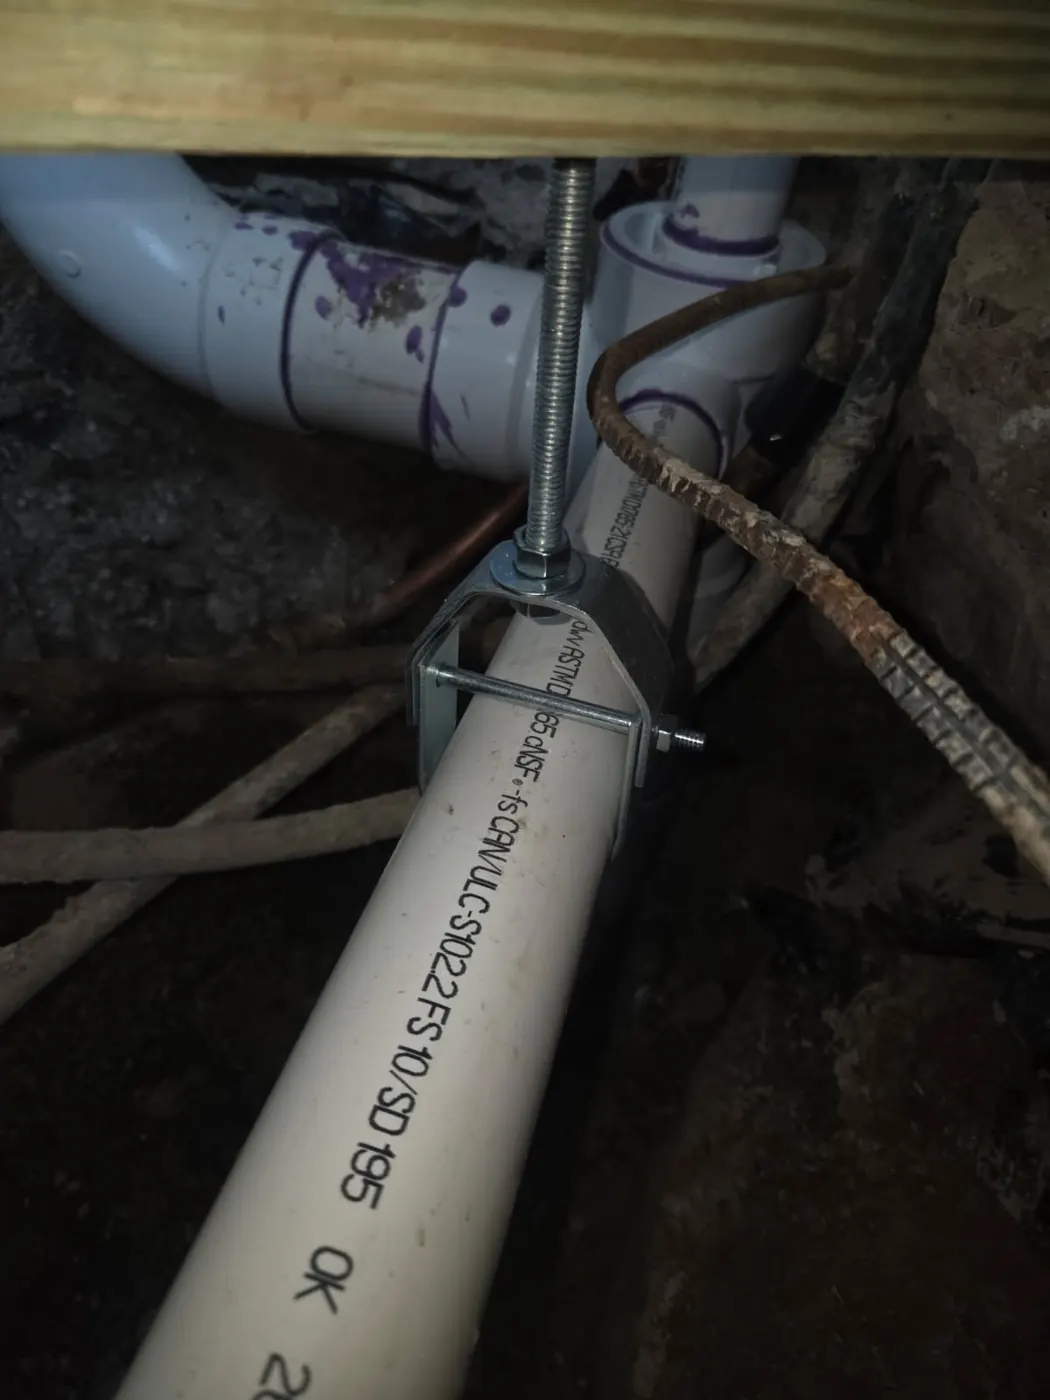
A practical comparison of sewer replacement access methods
| Method | When it may fit | When it may not fit | Key disruption or limitation |
|---|---|---|---|
| Targeted repair | Localized defect with suitable adjoining pipe | Widespread deterioration or several connected defects | Other existing pipe remains active |
| Under-slab tunnel | Reachable route where soil, depth and structure allow | Unsafe or impractical access, water, distance or structural constraints | Excavation, work-space safety, inspection and backfill |
| Through-slab access | Direct reach to a line or junction from above | Inaccessible finished areas or unacceptable interior impact | Concrete, dust control, contents and finish restoration |
| Exterior reroute | Workable elevations and branch tie-ins outside | Grade, utilities, layout or connection prevents route | Longer piping, penetrations and yard restoration |
| Open trench | Exterior line with safe and practical access | Utilities, hardscape, trees, depth or tight space constrain work | Excavation, backfill, compaction and surfaces |
| Lining | Compatible continuous host pipe and approved system | Collapse, unsuitable geometry, grade issue or branch limitations | Preparation, host-pipe dependence and connection details |
| Pipe bursting | Compatible route with suitable access and surroundings | Utilities, fittings, branches or site conditions conflict | Access pits and protection of nearby facilities |
The table is a screening tool, not a recommendation for a specific property. Method selection still requires inspection, locating, depth, layout, access, branch review, and local requirements.
Compare complete scopes, verification, and restoration
Access method affects cost, but footage alone does not explain price. Depth, under-slab distance, branch count, pipe size, soil, water, utility conflicts, concrete, interior finishes, driveways, landscaping, equipment access, permits, inspections, testing, backfill, and restoration can materially change a project.
Ask every estimate to list the same decision points: start and end locations, included branches, pipe and fittings, access method, cleanouts, abandoned sections, testing, permit and inspection coordination, backfill, concrete, finish work, landscaping, and exclusions. If one proposal includes post-work camera documentation and another does not, note that difference rather than comparing only totals.
Verification should match the work performed
A camera may document accessible internal conditions after completion, but it does not replace every required test or official inspection. A permit application, issued permit, scheduled inspection, correction notice, and final approval are different records. Ask for the records that apply to the actual jurisdiction and method.
CISRS currently advertises a free cast iron sewer replacement estimate and a $239 sewer camera inspection. Those are separate services. Confirm the requested deliverables, access assumptions, and whether additional locating or documentation is needed for the property.
Homeowner checklist for comparing access proposals
Ask each contractor to mark the same start point, endpoint, and branch connections. If one proposal replaces under-slab piping to the front cleanouts and another continues through the yard, those are different work boundaries. Put them on one page before comparing the totals.
For every method, list four categories: access work, piping work, verification, and restoration. Access includes tunnels, slab openings, trenches, pits, equipment routes, protection, and temporary removal. Piping includes sizes, fittings, branches, transitions, cleanouts, and treatment of abandoned sections. Verification includes applicable testing, camera documentation, permits, and inspections. Restoration includes backfill, concrete, flooring, yard surfaces, hardscape, and finish exclusions.
Questions that help test a method recommendation
- What inspection fact makes this method suitable for the existing pipe?
- What grade, depth, branch, utility, or access condition could disqualify the approach?
- How will every active fixture reconnect to the new or rehabilitated route?
- Which existing sections remain, and what is known about their condition?
- What work must remain visible before testing or inspection?
- What is the contingency if concealed conditions differ from the assumed route?
Do not score a proposal only by the number of openings or advertised days. A longer method may address more branches; a shorter schedule may exclude finishes; a lower price may stop at a different endpoint. The most useful proposal explains what is included, why the method fits, and how success will be checked.
When several methods remain feasible, consider total project impact rather than a single slogan. Occupancy, access, safety, surface replacement, inspection sequence, future serviceability, and documentation all belong in the decision.
Frequently asked questions
Which access method causes the least disruption?
It depends on the property and what counts as disruption. Interior openings, tunneling, exterior trenching and rerouting shift impacts among rooms, soil, concrete, finishes, utilities and landscaping.
Is tunneling always better than cutting the slab?
No. Soil, depth, distance, structure, work space, branch locations, interior finishes, safety, inspection and restoration determine the practical choice.
Can an exterior reroute replace every under-slab branch?
Not automatically. Elevations, fixture locations, connection points, grade, penetrations and property layout may require some interior or under-slab work.
Does lining fix a sewer belly?
Lining generally follows the host pipe’s route and should not be assumed to correct grade. The condition and proposed system need a method-specific evaluation.
Is pipe bursting completely trenchless?
Access pits and connection work are commonly still relevant. Branches, utilities, soil and surrounding facilities must be evaluated.
How do I compare two different methods?
Compare the same endpoints, branches, verification, permits, restoration and exclusions. Ask each contractor to explain why its method fits the documented condition and layout.
Who determines local permit requirements?
The authority having jurisdiction for the property applies locally adopted requirements. Contractors should verify current procedures; model-code articles alone are not proof of local adoption.
Is Steven Shipler’s Texas license current?
The official Texas public record checked October 1, 2026 listed Master Plumber license 45825 as current through September 30, 2027 and showed the Responsible Master Plumber endorsement.
CISRS service areas
City pages provide local service information. Project scope, permit requirements, and scheduling must be confirmed for the property.
Additional DFW cities may be served by scheduling availability.
Ready to Find Out What Is Happening Beneath Your Home?
Start with the evidence and a written scope.